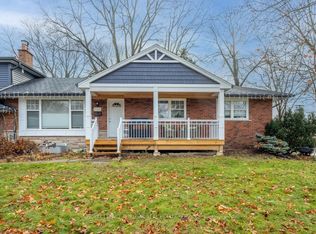
Welcome to this beautifully appointed home in Burlington's highly sought-after Mountainside neighbourhood. Boasting impressive curb appeal and nestled on a quiet, mature, tree-lined street, this inviting raised ranch offers a wonderful blend of comfort, versatility and convenience. The main level features hardwood flooring and a neutral palette throughout, creating a warm and welcoming atmosphere. The bright living and dining areas provide an ideal setting for everyday living and entertaining, while the spacious kitchen is complemented by recently updated stainless steel appliances. Three well-appointed bedrooms and a four-piece bathroom complete the main level. The bright lower level features oversized windows, a comfortable family room with a cozy gas fireplace, an additional two-piece bathroom, laundry/utility room and a versatile fourth bedroom. Perfect for guests, a home office or extended family, this flexible space also offers potential for an in-law suite or additional income opportunity. A convenient walk-up from the laundry room provides direct access to the backyard adding further flexibility and functionality. The outdoor space is equally impressive, with a pool-sized backyard offering plenty of room to relax, entertain and enjoy the outdoors. A tiered deck, garden shed and fabulous Bunkie add to the appeal. This Bunkie offers endless possibilities as a private home office, creative studio or inviting retreat for family and friends. Enjoy an outstanding family-friendly location, within walking distance of desirable schools and just moments from the Mountainside Community Centre, park and outdoor pool. Nearby green spaces, scenic trails and pathways provide the perfect backdrop for family outings, walks with the family pet and leisurely strolls.
For sale
C$954,900
1452 Jefferson Rd, Burlington, ON L7P 2C6
4beds
1,122sqft
Single Family Residence, Residential
Built in 1967
6,000 Square Feet Lot
$-- Zestimate®
C$851/sqft
C$-- HOA
What's special
Impressive curb appealQuiet mature tree-lined streetHardwood flooringNeutral palette throughoutSpacious kitchenThree well-appointed bedroomsFour-piece bathroom
- 2 days
- 20
- 2
Zillow last checked:
Listing updated:
Listed by:
Cheryl Ledamun, Salesperson,
RE/MAX Escarpment Realty Inc.,
Marnie Crompton, Salesperson,
RE/MAX Escarpment Realty Inc.
Source: ITSO,MLS®#: 40871786Originating MLS®#: Cornerstone Association of REALTORS®
Facts & features
Interior
Bedrooms & bathrooms
- Bedrooms: 4
- Bathrooms: 2
- Full bathrooms: 1
- 1/2 bathrooms: 1
- Main level bathrooms: 1
- Main level bedrooms: 3
Other
- Description: Hardwood flooring
- Features: Hardwood Floor
- Level: Main
- Area: 120.8
- Dimensions: 12ft. 2in. x 10ft. 5in.
Bedroom
- Description: Overlooks backyard, hardwood flooring
- Features: Hardwood Floor
- Level: Main
- Area: 108.81
- Dimensions: 12ft. 9in. x 9ft. 0in.
Bedroom
- Description: Hardwood flooring
- Features: Hardwood Floor
- Level: Main
- Area: 90.3
- Dimensions: 10ft. 0in. x 9ft. 3in.
Bedroom
- Description: Large window and closet in bedroom
- Level: Basement
Bathroom
- Features: 4-Piece
- Level: Main
Bathroom
- Features: 2-Piece
- Level: Basement
Dining room
- Description: Hardwood Flooring
- Features: Hardwood Floor, Walkout to Balcony/Deck
- Level: Main
- Area: 99
- Dimensions: 11ft. 0in. x 9ft. 0in.
Family room
- Description: Gas Fireplace, large window at grade level
- Features: Fireplace
- Level: Basement
- Area: 310.8
- Dimensions: 28ft. 0in. x 11ft. 10in.
Kitchen
- Description: Stainless steel appliances, Gas stove, walk out to deck
- Level: Main
- Area: 140.2
- Dimensions: 14ft. 2in. x 10ft. 0in.
Laundry
- Description: Separate entrance/walk-up to backyard from laundry room
- Level: Basement
Living room
- Description: Hardwood Flooring, Pot Lights
- Features: Hardwood Floor
- Level: Main
- Area: 188.7
- Dimensions: 17ft. 0in. x 11ft. 10in.
Heating
- Forced Air, Natural Gas
Cooling
- Central Air
Appliances
- Included: Stove
Features
- Auto Garage Door Remote(s), Ceiling Fan(s), In-law Capability
- Basement: Walk-Up Access,Full,Finished
- Number of fireplaces: 1
- Fireplace features: Gas
Interior area
- Total structure area: 1,999
- Total interior livable area: 1,122 sqft
- Finished area above ground: 1,122
- Finished area below ground: 877
Video & virtual tour
Property
Parking
- Total spaces: 3
- Parking features: Attached Garage, Garage Door Opener, Inside Entrance, Private Drive Double Wide
- Attached garage spaces: 1
- Uncovered spaces: 2
Features
- Stories: 1
- Patio & porch: Deck
- Exterior features: Other
- Frontage type: West
- Frontage length: 50.00
Lot
- Size: 6,000 Square Feet
- Dimensions: 50 x 120
- Features: Urban, Highway Access, Hospital, Landscaped, Library, Park, Playground Nearby, Public Transit, Quiet Area, Rec./Community Centre, School Bus Route, Schools, Shopping Nearby
Details
- Additional structures: Shed(s), Other
- Parcel number: 071460033
- Zoning: R3.2
Construction
Type & style
- Home type: SingleFamily
- Architectural style: Bungalow Raised
- Property subtype: Single Family Residence, Residential
Materials
- Aluminum Siding, Brick Veneer
- Foundation: Block
- Roof: Asphalt Shing
Condition
- 51-99 Years
- New construction: No
- Year built: 1967
Utilities & green energy
- Sewer: Sewer (Municipal)
- Water: Municipal
Community & HOA
Location
- Region: Burlington
Financial & listing details
- Price per square foot: C$851/sqft
- Annual tax amount: C$4,548
- Date on market: 10/16/2026
- Inclusions: Garage Door Opener, Stove, Fridge, Stove, Dishwasher, Washer, Dryer, Fridge In Basement, Gdo W/2 Remotes, Nest Thermostat, Doorbell.
- Exclusions: Tv In Bunkie, Security Cameras, Ev Charger, Google Screen Panel (Negotiable)
Price history
| Date | Event | Price |
|---|---|---|
| 10/16/2026 | Listed for sale | C$954,900C$851/sqft |
Source:  TRREB #W14087280 Report a problem TRREB #W14087280 Report a problem | ||
Public tax history
Tax history is unavailable.
Climate risks
Neighborhood: Mountainside
Nearby schools
GreatSchools rating
No schools nearby
We couldn't find any schools near this home.
Schools provided by the listing agent
- Elementary: Rolling Meadows/Clarksdale/St. Gabriel
- High: Mm Robinson/Sacred Heart Of Jesus
Source: ITSO. This data may not be complete. We recommend contacting the local school district to confirm school assignments for this home.

Similar homes
- C$949,0004 bd2 ba1.1k sqft662 Dynes Rd, Burlington, ON L7N 2V6For Sale
 MLS ID #40867625, Vera Nadeina, Broker, Right at Home Realty. ITSO
 - C$949,9003 bd2 ba1.2k sqft616 Mullin Way, Burlington, ON L7L 4J4For Sale
 MLS ID #40855957, Rachel Morgan, Broker, RE/MAX Escarpment Realty Inc.. ITSO
 - C$1,069,9004 bd2 ba1.1k sqft465 Springbank Cres, Burlington, ON L7T 2W8For Sale
 MLS ID #40857393, Lynn Fee, Salesperson, RE/MAX Escarpment Realty Inc.. ITSO
 - C$999,0002 bd2 ba1.1k sqft1262 Hidden Valley Rd, Burlington, ON L7P 0T5For Sale
 MLS ID #40863968, Mark Kupina, Salesperson, Royal LePage State Realty Inc.. ITSO
