Welcome to 1485 Jefferson, an exceptional property nestled in a highly desired and tranquil Burlington neighbourhood. Situated on a quiet, peaceful street, this home offers the ultimate blend of privacy, modern luxury, and everyday convenience. Property Highlights: Outdoor Oasis: Step into your own private resort featuring a large inground heated pool, a serene backyard waterfall, a charming gazebo, and a large pool shed plus three additional storage sheds for all your tools and equipment. Lush Landscaping: Professionally maintained grounds boasting multiple garden beds and an integrated irrigation system covering the back lawn, garden beds, and front porch landscaping. Modern Upgrades: Enjoy high-end convenience with motorized blinds in the living room and bedrooms, and permanent exterior holiday/accent lights surrounding the entire house. Bright Interior: Natural light pours through hallway skylights, illuminating the warm and inviting living spaces. Outdoor Living: A spacious, welcoming front porch greets you upon arrival, leading to a backyard that offers total privacy with no rear compromises. The Location: Nestled in a prime, ultra-convenient location, this home offers an easy walk to local schools, parks, and recreation centres, while providing quick access to major highways and abundant shopping just minutes away. Schedule your private viewing today.
Pending
C$1,075,000
1485 Jefferson Rd, Burlington, ON L7P 2C7
4beds
1,015sqft
Single Family Residence, Residential
Built in ----
6,471 Square Feet Lot
$-- Zestimate®
C$1,059/sqft
C$-- HOA
What's special
Serene backyard waterfallCharming gazeboProfessionally maintained groundsMultiple garden bedsSpacious welcoming front porch
- 51 days
- 1
- 0
Zillow last checked:
Listing updated:
Listed by:
Codruta Smith, Salesperson,
Homelife Professionals Realty Inc.
Source: ITSO,MLS®#: 40854530Originating MLS®#: Cornerstone Association of REALTORS®
Facts & features
Interior
Bedrooms & bathrooms
- Bedrooms: 4
- Bathrooms: 2
- Full bathrooms: 2
- Main level bathrooms: 1
- Main level bedrooms: 3
Other
- Level: Main
- Area: 81.81
- Dimensions: 10ft. 10in. x 8ft. 10in.
Bedroom
- Level: Main
- Area: 183.59
- Dimensions: 13ft. 3in. x 14ft. 9in.
Bedroom
- Level: Main
- Area: 101.1
- Dimensions: 11ft. 11in. x 9ft. 10in.
Bedroom
- Level: Basement
- Area: 276
- Dimensions: 12ft. 0in. x 23ft. 0in. x 0ft. 0in.
Bathroom
- Features: 4-Piece
- Level: Main
- Area: 120
- Dimensions: 10ft. 0in. x 12ft. 0in. x 0ft. 0in.
Bathroom
- Features: 3-Piece
- Level: Basement
Dining room
- Level: Main
- Area: 72.96
- Dimensions: 9ft. 3in. x 8ft. 8in.
Kitchen
- Level: Main
- Area: 100.88
- Dimensions: 11ft. 11in. x 9ft. 8in.
Living room
- Level: Main
Office
- Level: Basement
Recreation room
- Level: Basement
- Area: 89.21
- Dimensions: 11ft. 11in. x 8ft. 3in.
Utility room
- Level: Basement
- Area: 266.08
- Dimensions: 12ft. 4in. x 22ft. 10in.
Heating
- Forced Air, Natural Gas
Cooling
- Central Air
Appliances
- Included: Dishwasher, Gas Oven/Range, Microwave, Range Hood, Refrigerator
- Laundry: In Basement
Features
- None
- Basement: Full,Finished
- Has fireplace: Yes
- Fireplace features: Electric
Interior area
- Total structure area: 1,955
- Total interior livable area: 1,015 sqft
- Finished area above ground: 1,015
- Finished area below ground: 940
Video & virtual tour
Property
Parking
- Total spaces: 3
- Parking features: Asphalt, Outside/Surface/Open, Private Drive Double Wide
- Uncovered spaces: 3
Features
- Stories: 1
- Exterior features: Landscaped, Lawn Sprinkler System
- Has private pool: Yes
- Pool features: In Ground
- Frontage type: East
- Frontage length: 55.00
Lot
- Size: 6,471 Square Feet
- Dimensions: 55 x 117.67
- Features: Urban, Irregular Lot, City Lot, Near Golf Course, Landscaped, Park, Schools, Shopping Nearby
Details
- Parcel number: 071460054
- Zoning: R3.2
Construction
Type & style
- Home type: SingleFamily
- Architectural style: Bungalow
- Property subtype: Single Family Residence, Residential
Materials
- Brick Veneer
- Foundation: Concrete Block
- Roof: Asphalt Shing
Condition
- 51-99 Years
- New construction: No
Utilities & green energy
- Sewer: Sewer (Municipal)
- Water: Municipal
Community & HOA
Location
- Region: Burlington
Financial & listing details
- Price per square foot: C$1,059/sqft
- Annual tax amount: C$4,113
- Date on market: 8/10/2026
- Inclusions: Dishwasher, Gas Oven/Range, Microwave, Range Hood, Refrigerator, Chest Freezer, Tv Mounts, Motorized Blinds And Smart Controller, Irrigation System And Timer Equipment, 2 Fireplaces, Manual Pool Equipment, Permanent Outdoor Colour Lights And Controller, Basement Wardrobe, Sheds, Waterfall Spitter And Pumps, Shed Mini Fridge
- Exclusions: Red Basement Fridge, White Garden Arch, Yellow Garden Bench, Bird Fountain, All Planters, Pellet Grill, Artwork, Mirrors, Living Room Clock, All Patio Furniture, Garden Statues, Water Dispenser, Plant Stand Shelves In Bedroom And Recreation Room. Exclude Bedroom Clothes Hooks
Price history
Price history is unavailable.
Public tax history
Tax history is unavailable.
Climate risks
Neighborhood: Mountainside
Nearby schools
GreatSchools rating
No schools nearby
We couldn't find any schools near this home.
Schools provided by the listing agent
- Elementary: St. Gabriels/Rolling Meadows
- High: Notre Dame/Mm Robinson
Source: ITSO. This data may not be complete. We recommend contacting the local school district to confirm school assignments for this home.
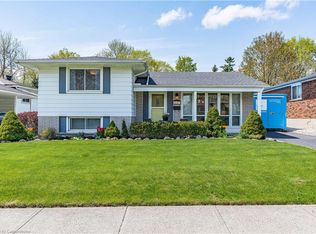
Similar homes
- C$1,059,0004 bd2 ba1k sqft1453 Mountain Grove Ave, Burlington, ON L7P 2H4For Sale
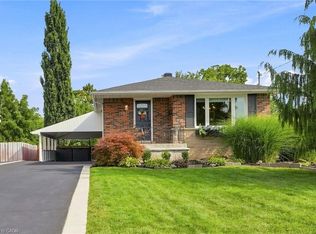 MLS ID #40862188, Andrea Florian, Salesperson, RE/MAX Escarpment Realty Inc.. ITSO
 - C$999,0002 bd2 ba1.1k sqft1262 Hidden Valley Rd, Burlington, ON L7P 0T5For Sale
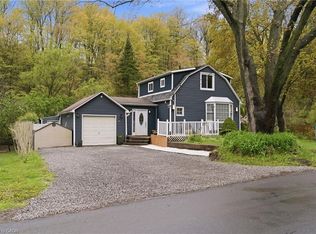 MLS ID #40863968, Mark Kupina, Salesperson, Royal LePage State Realty Inc.. ITSO
 - C$949,9003 bd2 ba1.2k sqft616 Mullin Way, Burlington, ON L7L 4J4For Sale
 MLS ID #40855957, Rachel Morgan, Broker, RE/MAX Escarpment Realty Inc.. ITSO
 - C$749,9003 bd2 ba1k sqft799 Drury Ln, Burlington, ON L7R 2Y1For Sale
 MLS ID #40863450, Michael St. Jean, Salesperson, Michael St. Jean Realty Inc.. ITSO
