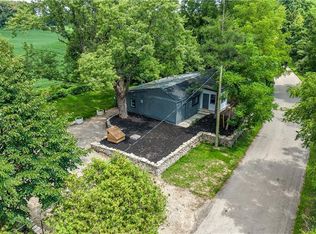
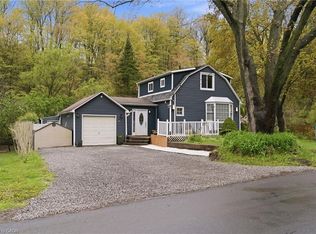
Thoughtfully renovated with three plus one bedrooms and two bathrooms, this lovely bungalow in Greensville is ready to welcome you home. Set on a mature, tree-lined lot, enjoy a spacious backyard complete with a gazebo, firepit and convenient access to scenic walking trails. The 12' x 20' shop on a concrete slab offers excellent additional storage and room for vehicle storage, while the large garden shed keeps all your lawn maintenance supplies neatly tucked away. Inside, the main level features a renovated kitchen (2022) with a bright, inviting feel, located next to the spacious living room where a custom built-in entertainment wall holds a hidden surprise. Three sizeable bedrooms, each with generous closets and peaceful views of the rear and side yards, are complemented by a spacious full bathroom. Downstairs, a private separate entrance leads to a self-contained in-law suite featuring a full kitchen, three-piece bathroom, bedroom and large living space. Whether you're looking for space for extended family, a private guest suite, or additional living flexibility, this versatile lower level offers plenty of options. Notable updates include septic bed (2014), 12' x 20' shop on concrete slab (2019), basement renovation, basement windows and 200-amp electrical panel (2020), furnace and A/C (2021), kitchen (2022), hot water heater (2025), and coffee nook and basement fridge (2026). Don’t be TOO LATE*! *REG TM. RSA
For sale
C$979,000
10 Taylor Cres, Hamilton, ON L9H 6B3
4beds
1,179sqft
Single Family Residence, Residential
Built in 1967
0.29 Acres Lot
$-- Zestimate®
C$830/sqft
C$-- HOA
What's special
Thoughtfully renovatedThree plus one bedroomsTwo bathroomsMature tree-lined lotSpacious backyardLarge garden shedBright inviting feel
- 64 days
- 17
- 2
Zillow last checked:
Listing updated:
Listed by:
Drew Woolcott, Broker,
RE/MAX Escarpment Realty Inc.
Source: ITSO,MLS®#: 40854759Originating MLS®#: Cornerstone Association of REALTORS®
Facts & features
Interior
Bedrooms & bathrooms
- Bedrooms: 4
- Bathrooms: 2
- Full bathrooms: 2
- Main level bathrooms: 1
- Main level bedrooms: 3
Other
- Level: Main
Bedroom
- Level: Main
Bedroom
- Level: Main
Bedroom
- Level: Basement
Bathroom
- Features: 4-Piece
- Level: Main
Bathroom
- Features: 3-Piece
- Level: Basement
Eat in kitchen
- Level: Main
Kitchen
- Level: Basement
Laundry
- Level: Basement
Living room
- Level: Main
Living room
- Level: Basement
Storage
- Level: Basement
Heating
- Forced Air, Natural Gas
Cooling
- Central Air
Appliances
- Included: Built-in Microwave, Dishwasher, Dryer, Gas Stove, Refrigerator, Washer
- Laundry: In Basement
Features
- Central Vacuum, Central Vacuum Roughed-in, In-Law Floorplan
- Basement: Separate Entrance,Walk-Out Access,Full,Finished
- Has fireplace: No
Interior area
- Total structure area: 1,179
- Total interior livable area: 1,179 sqft
- Finished area above ground: 1,179
Property
Parking
- Total spaces: 6
- Parking features: Gravel, Private Drive Single Wide, Private Drive Double Wide
- Uncovered spaces: 6
Features
- Stories: 1
- Frontage type: North
- Frontage length: 50.00
Lot
- Size: 0.29 Acres
- Dimensions: 50 x 249.08
- Features: Rural, Irregular Lot, None
Details
- Parcel number: 174920066
- Zoning: S1
Construction
Type & style
- Home type: SingleFamily
- Architectural style: Traditional
- Property subtype: Single Family Residence, Residential
Materials
- Brick
- Foundation: Concrete Block
- Roof: Asphalt Shing
Condition
- 51-99 Years
- New construction: No
- Year built: 1967
Utilities & green energy
- Sewer: Septic Tank
- Water: Drilled Well
Community & HOA
Location
- Region: Hamilton
Financial & listing details
- Price per square foot: C$830/sqft
- Annual tax amount: C$6,010
- Date on market: 8/10/2026
- Inclusions: Built-in Microwave, Central Vac, Dishwasher, Dryer, Gas Stove, Refrigerator, Washer, Basement Fridge, Basement Stove, Basement Hood-Range, Gazebo In Back Yard, Elfs, Window Coverings
- Exclusions: Metal Shelves In Basement, Standing Freezer In Basement
- Road surface type: Paved
Price history
| Date | Event | Price |
|---|---|---|
| 9/9/2026 | Price change | C$979,000-2%C$830/sqft |
Source:  TRREB #X13659932 Report a problem TRREB #X13659932 Report a problem | ||
| 8/31/2026 | Price change | C$999,000-0.1%C$847/sqft |
Source: TRREB #X13659932 Report a problem | ||
| 8/17/2026 | Price change | C$999,999-3.8%C$848/sqft |
Source: ITSO #40854759 Report a problem | ||
| 8/10/2026 | Listed for sale | C$1,039,000+9.4%C$881/sqft |
Source: ITSO #40854759 Report a problem | ||
| 8/22/2024 | Listed for sale | C$949,900C$806/sqft |
Source:  Cornerstone Association of REALTORS® - Hamilton-Burlington #H4204657 Report a problem Cornerstone Association of REALTORS® - Hamilton-Burlington #H4204657 Report a problem | ||
Public tax history
Tax history is unavailable.
Climate risks
Neighborhood: Greensville
Nearby schools
GreatSchools rating
No schools nearby
We couldn't find any schools near this home.
Similar homes
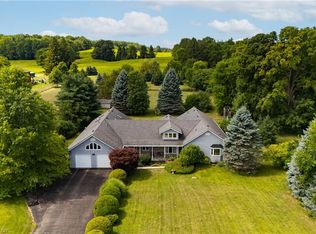
- C$929,9004 bd3 ba1.3k sqft3144 Homestead Dr, Hamilton, ON L0R 1W0For Sale
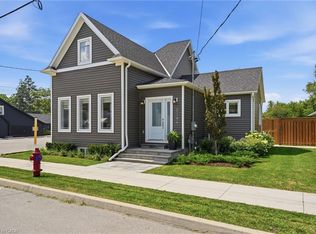 MLS ID #40868414, Rachel Harsevoort, Salesperson, Royal LePage State Realty Inc.. ITSO
 - C$949,8883 bd2 ba1.2k sqft205 Sunnyridge Rd, Hamilton, ON L0R 1R0For Sale
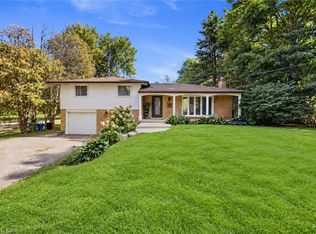 MLS ID #40863448, Julie Diliberto-Kirkelos, Salesperson, RE/MAX Escarpment Realty Inc.. ITSO
 - C$899,9004 bd2 ba1.3k sqft473 Mohawk Rd W, Hamilton, ON L9C 1X3For Sale
 MLS ID #40844953, Massimo Iudica, Salesperson, Royal LePage State Realty Inc.. ITSO
 - C$999,0002 bd2 ba1.1k sqft1262 Hidden Valley Rd, Burlington, ON L7P 0T5For Sale
 MLS ID #40863968, Mark Kupina, Salesperson, Royal LePage State Realty Inc.. ITSO
