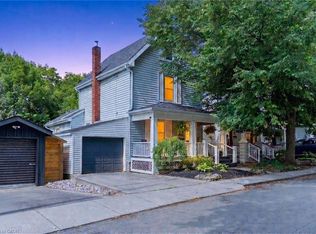
Located on a premium lot in desirable Dundas, this charming home offers 4 bedrooms above grade and 3 levels of fully finished living space on a quiet street with exceptional walkability, just minutes from McMaster University and downtown Dundas. Ideal for families, downsizers, or investors seeking flexibility in a highly sought-after community. The enclosed foyer welcomes you into a bright open-concept living and dining area, highlighted by a large picture window that fills the space with natural light. The main floor features a comfortable bedroom and an updated 4-piece bath, providing the convenience of one-level living. At the heart of the home, the functional kitchen is designed for gathering, featuring granite countertops, upgraded appliances, and an oversized island with built-in wine fridge, all overlooking the private, fully fenced backyard. The refurbished deck (2025) extends the living space outdoors—perfect for morning coffee, summer dinners, and entertaining. Hardwood flooring runs throughout the main and upper levels, adding warmth and continuity. Upstairs, you’ll find three inviting bedrooms, including a primary suite with a private 2-piece ensuite. The fully finished basement with a separate entrance and new carpeting (2025) adds valuable additional living space, including a recreation room, office area, and a flexible fifth room ideal for guests or in-law potential. Recent updates include furnace (2024), basement waterproofing (2021), water heater (2026) and second level windows (2024). Classic wood siding enhances curb appeal, complemented by a long three-car driveway and a large newer shed (2021). Enjoy proximity to Dundas Driving Park with trails, playgrounds, and green space, as well as easy access to Westdale Village, Highway 403, and Hamilton & Aldershot GO stations. A true turn-key property offering comfort, convenience, and long-term value in one of Dundas’ most desirable neighbourhoods.
For sale
C$884,800
31 Hunter St, Hamilton, ON L9H 1E5
4beds
1,248sqft
Single Family Residence, Residential
Built in 1941
3,935 Square Feet Lot
$-- Zestimate®
C$709/sqft
C$-- HOA
What's special
Premium lotEnclosed foyerGranite countertopsUpgraded appliancesPrivate fully fenced backyardLong three-car drivewayLarge newer shed
- 119 days
- 34
- 1
Zillow last checked:
Listing updated:
Listed by:
Tabatha Thomson, Salesperson,
Nashdom Realty Brokerage Inc.,
Maggie Abril, Broker of Record,
Nashdom Realty Brokerage Inc.
Source: ITSO,MLS®#: 40838613Originating MLS®#: Cornerstone Association of REALTORS®
Facts & features
Interior
Bedrooms & bathrooms
- Bedrooms: 4
- Bathrooms: 2
- Full bathrooms: 1
- 1/2 bathrooms: 1
- Main level bathrooms: 1
- Main level bedrooms: 1
Bedroom
- Features: Hardwood Floor
- Level: Main
- Area: 100.48
- Dimensions: 11ft. 9in. x 9ft. 6in.
Other
- Features: Hardwood Floor
- Level: Second
- Area: 90.7
- Dimensions: 10ft. 0in. x 9ft. 7in. x 0ft. 0in.
Bedroom
- Features: Hardwood Floor
- Level: Second
- Area: 80.72
- Dimensions: 10ft. 4in. x 8ft. 4in.
Bedroom
- Features: Hardwood Floor
- Level: Second
Bathroom
- Features: 4-Piece
- Level: Main
- Area: 129.93
- Dimensions: 16ft. 10in. x 8ft. 7in.
Other
- Features: 2-Piece, Ensuite
- Level: Second
Bonus room
- Features: Hardwood Floor
- Level: Main
- Area: 96.24
- Dimensions: 12ft. 0in. x 8ft. 2in. x 0ft. 0in.
Bonus room
- Level: Basement
Dining room
- Features: Hardwood Floor
- Level: Main
Kitchen
- Features: Sliding Doors
- Level: Main
- Area: 111.06
- Dimensions: 11ft. 4in. x 10ft. 6in.
Living room
- Features: Hardwood Floor
- Level: Main
- Area: 266.16
- Dimensions: 24ft. 0in. x 11ft. 9in. x 0ft. 0in.
Office
- Level: Basement
Recreation room
- Level: Basement
Heating
- Forced Air, Natural Gas
Cooling
- Central Air
Appliances
- Included: Bar Fridge
- Laundry: Lower Level
Features
- Built-In Appliances, In-law Capability
- Basement: Separate Entrance,Full,Finished
- Has fireplace: No
Interior area
- Total structure area: 1,977
- Total interior livable area: 1,248 sqft
- Finished area above ground: 1,248
- Finished area below ground: 729
Property
Parking
- Total spaces: 3
- Parking features: Asphalt, Private Drive Single Wide
- Uncovered spaces: 3
Features
- Stories: 1
- Patio & porch: Deck, Enclosed
- Frontage type: South
- Frontage length: 39.33
Lot
- Size: 3,935 Square Feet
- Dimensions: 39.33 x 100.06
- Features: Urban, Rectangular, Dog Park, Library, Park, Public Transit, Schools
Details
- Additional structures: Shed(s)
- Parcel number: 174780178
- Zoning: R2
Construction
Type & style
- Home type: SingleFamily
- Property subtype: Single Family Residence, Residential
Materials
- Wood Siding
- Foundation: Other
- Roof: Asphalt Shing
Condition
- 51-99 Years
- New construction: No
- Year built: 1941
Utilities & green energy
- Sewer: Sewer (Municipal)
- Water: Municipal
Community & HOA
Location
- Region: Hamilton
Financial & listing details
- Price per square foot: C$709/sqft
- Annual tax amount: C$4,856
- Date on market: 6/10/2026
- Inclusions: Other, Basement: 5 Boxes Of Hardwood Flooring, White 3 Drawer Wardrobe, Sink, Whirlpool Washer, Maytag Dryer Main: Tv Arm, Whirlpool Wine Fridge, Bosch Dishwasher, Bosch Built-In Oven, Gas Cooktop, Ge Over-The-Range Microwave, Frigidaire Refrigerator (2025), Blinds, Rods And Draperies, Electrical Light Fixtures, Custom Closet Organizers And Blinds
- Exclusions: Living Room Mantel And Tv
Price history
| Date | Event | Price |
|---|---|---|
| 9/28/2026 | Price change | C$884,800-0.6%C$709/sqft |
Source:  TRREB #X13427262 Report a problem TRREB #X13427262 Report a problem | ||
| 7/6/2026 | Price change | C$889,800-1.1%C$713/sqft |
Source: TRREB #X13427262 Report a problem | ||
| 6/10/2026 | Listed for sale | C$899,800C$721/sqft |
Source: TRREB #X13427262 Report a problem | ||
Public tax history
Tax history is unavailable.
Climate risks
Neighborhood: Hunter
Nearby schools
GreatSchools rating
No schools nearby
We couldn't find any schools near this home.
Schools provided by the listing agent
- Elementary: St. Augustine, Yorkview, Dundas Central
- High: St. Mary, Dundas Valley
Source: ITSO. This data may not be complete. We recommend contacting the local school district to confirm school assignments for this home.


Similar homes
- C$899,9004 bd2 ba1.3k sqft473 Mohawk Rd W, Hamilton, ON L9C 1X3For Sale
 MLS ID #40844953, Massimo Iudica, Salesperson, Royal LePage State Realty Inc.. ITSO
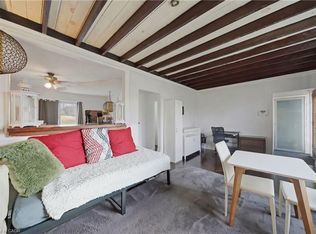
 - C$825,0003 bd1 ba1.4k sqft16 Witherspoon St, Hamilton, ON L9H 2C6For Sale
 MLS ID #40844733, Michael Amodeo, Salesperson, RE/MAX Escarpment Realty Inc.. ITSO
 - C$724,9992 bd2 ba1.2k sqft601 York Rd, Hamilton, ON L9H 6A1For Sale
 MLS ID #40847734, Jeff Little, Salesperson, Coldwell Banker-Burnhill Realty. ITSO
 - C$979,0004 bd2 ba1.1k sqft10 Taylor Cres, Hamilton, ON L9H 6B3For Sale
 MLS ID #40854759, Drew Woolcott, Broker, RE/MAX Escarpment Realty Inc.. ITSO
