Welcome to a rare opportunity in the heart of the highly sought-after Dundas community! Nestled on a quiet, tree-lined street just a short walk to the trendy shops, cafés, and restaurants of downtown Dundas, this charming 2+2 bedroom home offers endless potential for those with vision and creativity. Originally built in 1941, this 1,177 sq ft home blends character with opportunity. A second-floor addition completed in 1988 expanded the living space, creating flexibility for families. While major renovations are needed, this property is the perfect canvas to dream big, renovate or build equity in one of the area’s most desirable neighbourhoods. Spacious fenced in backyard ideal for outdoor retreat, and the detached double garage ( 20 by 20 feet) is perfect for car enthusiasts, hobbyists, or a workshop. Roof replaced in 2021, Furnace and central air updated in 2009, most windows replaced in 2009. Please note: The partially finished basement is accessible from the backyard only, offering potential for storage, workshop space, or future creative use. Surrounded by natural beauty and located in a peaceful, family-friendly pocket of Dundas, this property is a rare chance to restore, redesign, and create your dream home within walking distance to vibrant downtown living. Bring your imagination — the possibilities here are truly exciting! RSA.
Sold for $501,000
C$501,000
27 Hunter St, Hamilton, ON L9H 1E5
4beds
1,177sqft
Single Family Residence, Residential
Built in 1941
3,920 Square Feet Lot
$-- Zestimate®
C$426/sqft
C$2,552 Estimated rent
Home value
Not available
Estimated sales range
Not available
Not available
Owner options
List your home for rent
C$2,552/mo
Rent Zestimate®
Find your next renter with Zillow Rental Manager. Plus, with online applications, you can quickly screen prospective tenants – for free.
C$2,552/mo
Rent Zestimate®
Refinance and save
C$2,118/mo
Est. payment
Refinancing to a lower rate could help reduce your monthly payments and save thousands over the life of the loan.
C$2,118/mo
Est. payment
Explore your selling options
Work with a Zillow partner agent
Leverage their expertise and Zillow's premium Showcase listings to get your home seen by more buyers.
Get startedList with your own agent
Get your home in front of millions of buyers by listing it on Zillow.
Learn how to do itSell it yourself
Take full control of how buyers see your home on Zillow by listing For Sale by Owner (FSBO).
List your homeWhat's special
Quiet tree-lined streetSurrounded by natural beauty
Zillow last checked:
Listing updated:
Listed by:
Izabella Bauer, Salesperson,
Right at Home Realty
Source: ITSO,MLS®#: 40807717Originating MLS®#: Cornerstone Association of REALTORS®
Facts & features
Interior
Bedrooms & bathrooms
- Bedrooms: 4
- Bathrooms: 1
- Full bathrooms: 1
- Main level bathrooms: 1
- Main level bedrooms: 2
Bedroom
- Level: Main
Bedroom
- Level: Main
Bedroom
- Level: Second
Bedroom
- Level: Second
Bathroom
- Features: 4-Piece
- Level: Main
Eat in kitchen
- Level: Main
Foyer
- Level: Second
Living room
- Features: Hardwood Floor
- Level: Main
Utility room
- Level: Basement
Heating
- Baseboard, Electric, Forced Air, Natural Gas
Cooling
- Central Air
Appliances
- Included: Dryer, Refrigerator, Stove, Washer
- Laundry: In-Suite
Features
- High Speed Internet, None
- Windows: Window Coverings
- Basement: Separate Entrance,Other,Partial,Unfinished
- Has fireplace: No
Interior area
- Total structure area: 1,177
- Total interior livable area: 1,177 sqft
- Finished area above ground: 1,177
Property
Parking
- Total spaces: 5
- Parking features: Detached Garage, Front Yard Parking, Private Drive Double Wide
- Garage spaces: 2
- Uncovered spaces: 3
Features
- Frontage type: South
- Frontage length: 39.00
Lot
- Size: 3,920 Square Feet
- Dimensions: 39 x 100
- Features: Urban, Rectangular, Dog Park, City Lot, Greenbelt, Park, Public Transit, Quiet Area
Details
- Parcel number: 174780176
- Zoning: R2
Construction
Type & style
- Home type: SingleFamily
- Architectural style: Two Story
- Property subtype: Single Family Residence, Residential
Materials
- Aluminum Siding
- Foundation: Block
- Roof: Asphalt Shing
Condition
- 51-99 Years
- New construction: No
- Year built: 1941
Utilities & green energy
- Sewer: Sewer (Municipal)
- Water: Municipal-Metered
- Utilities for property: Cable Connected, Electricity Connected, Natural Gas Connected, Recycling Pickup, Street Lights
Community & HOA
Location
- Region: Hamilton
Financial & listing details
- Price per square foot: C$426/sqft
- Annual tax amount: C$4,327
- Date on market: 3/3/2026
- Inclusions: Dryer, Refrigerator, Stove, Washer, Window Coverings, All Light Fixtures And Window Coverings, Stove, Fridge, Washer, Dryer
- Electric utility on property: Yes
Price history
| Date | Event | Price |
|---|---|---|
| 3/31/2026 | Sold | C$501,000C$426/sqft |
Source: ITSO #40807717 Report a problem | ||
Public tax history
Tax history is unavailable.
Neighborhood: Hunter
Nearby homes
- C$884,8004 bd2 ba1.2k sqft31 Hunter St, Hamilton, ON L9H1E5For Sale
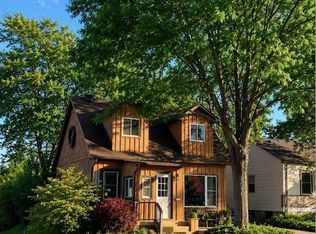
- C$---- bd-- ba-- sqft30 Hunter St, Hamilton, ON L9H1E6Off Market
- C$---- bd-- ba-- sqft26 Spencer Ave, Hamilton, ON L9H1E8Off Market
- C$859,9003 bd2 ba1.1k sqft15 Spencer Ave, Hamilton, ON L9H1E7For Sale

- C$889,0002 bd2 ba1.2k sqft5 Cameron Ave, Hamilton, ON L9H1P4For Sale
- C$869,9003 bd3 ba1.2k sqft8 Cameron Ave, Hamilton, ON L9H1P5For Sale
- C$--2 bd1 ba880 sqft93 King St E #2-BEDROOM, Hamilton, ON L9H1C1Off Market
- C$--1 bd1 ba680 sqft93 King St E #1-BEDROOM, Hamilton, ON L9H1C1Off Market
Nearby schools
GreatSchools rating
No schools nearby
We couldn't find any schools near this home.
- Ontario
- Hamilton Division
- Hamilton
- L9H 1E5
- Hunter
- 27 Hunter St
