Welcome to this charming 1.5-storey home in the heart of Dundas, just a short walk to the shops, cafés, and vibrant atmosphere of Olde Town. This beautifully maintained 2-bedroom, 2.5-bath home blends classic character with thoughtful updates and functional living space. Step inside to a bright, open-concept main floor featuring laminate flooring, and an inviting layout perfect for everyday living and entertaining. The bright white kitchen is both stylish and practical, complete with stainless steel appliances and a patio door walkout to the deck—ideal for seamless indoor-outdoor living. Upstairs, you’ll find comfortable bedrooms with hardwood flooring and an update bathrooms that offer a fresh, modern feel. The finished basement adds exceptional versatility with a cozy carpeted rec room featuring a gas fireplace, a 2pc bathroom and a convenient Murphy bed—perfect for guests or a flexible living space. A large laundry room with cabinetry and ample storage throughout the basement add to the home’s practicality. Outside, the fully fenced, generously sized yard is perfect for families, pets, or entertaining. Enjoy summer evenings on the deck, and take advantage of the two garden sheds for additional storage. With updated windows, stylish finishes, and an unbeatable walkable location, this Dundas gem offers comfort, convenience, and community all in one. Don’t miss your opportunity to call it home! ** Floorplans in Supplements **
Sold for $825,000
C$825,000
13 Cameron Ave, Hamilton, ON L9H 1P4
2beds
1,137sqft
Single Family Residence, Residential
Built in ----
5,000 Square Feet Lot
$-- Zestimate®
C$726/sqft
C$2,642 Estimated rent
Home value
Not available
Estimated sales range
Not available
Not available
Owner options
List your home for rent
C$2,642/mo
Rent Zestimate®
Find your next renter with Zillow Rental Manager. Plus, with online applications, you can quickly screen prospective tenants – for free.
C$2,642/mo
Rent Zestimate®
Refinance and save
C$3,488/mo
Est. payment
Refinancing to a lower rate could help reduce your monthly payments and save thousands over the life of the loan.
C$3,488/mo
Est. payment
Explore your selling options
Work with a Zillow partner agent
Leverage their expertise and Zillow's premium Showcase listings to get your home seen by more buyers.
Get startedList with your own agent
Get your home in front of millions of buyers by listing it on Zillow.
Learn how to do itSell it yourself
Take full control of how buyers see your home on Zillow by listing For Sale by Owner (FSBO).
List your homeWhat's special
Bright open-concept main floorLaminate flooringBright white kitchenStainless steel appliancesUpdated windowsStylish finishes
Zillow last checked:
Listing updated:
Listed by:
Debbie Mitchell, Salesperson,
Royal LePage State Realty Inc.
Source: ITSO,MLS®#: 40807482Originating MLS®#: Cornerstone Association of REALTORS®
Facts & features
Interior
Bedrooms & bathrooms
- Bedrooms: 2
- Bathrooms: 3
- Full bathrooms: 2
- 1/2 bathrooms: 1
- Main level bathrooms: 1
Bedroom
- Features: Hardwood Floor
- Level: Second
Other
- Features: Hardwood Floor
- Level: Second
Bathroom
- Features: 2-Piece, Tile Floors
- Level: Basement
Bathroom
- Features: 3-Piece, Tile Floors
- Level: Second
Bathroom
- Features: 4-Piece, Laminate
- Level: Main
Breakfast room
- Features: Laminate, Sliding Doors
- Level: Main
Dining room
- Features: Laminate
- Level: Main
Kitchen
- Features: Tile Floors, Walkout to Balcony/Deck
- Level: Main
Laundry
- Features: Tile Floors
- Level: Basement
Living room
- Features: Bay Window, Laminate
- Level: Main
Recreation room
- Description: warm & cozy w/gas fireplace & Murphy bed
- Features: Fireplace
- Level: Basement
Utility room
- Level: Basement
Heating
- Forced Air, Natural Gas
Cooling
- Central Air
Appliances
- Included: Water Heater Owned, Dishwasher, Dryer, Range Hood, Refrigerator, Stove, Washer
- Laundry: In Basement, Sink
Features
- Ceiling Fan(s)
- Windows: Window Coverings
- Basement: Full,Finished
- Has fireplace: Yes
- Fireplace features: Gas
Interior area
- Total structure area: 1,648
- Total interior livable area: 1,137 sqft
- Finished area above ground: 1,137
- Finished area below ground: 511
Property
Parking
- Total spaces: 2
- Parking features: Asphalt, Private Drive Double Wide
- Uncovered spaces: 2
Features
- Frontage type: West
- Frontage length: 50.00
Lot
- Size: 5,000 Square Feet
- Dimensions: 50 x 100
- Features: Urban, Rectangular, City Lot, Greenbelt, Highway Access, Hospital, Library, Park, Place of Worship, Rec./Community Centre, Schools
- Topography: Flat
Details
- Additional structures: Shed(s)
- Parcel number: 174730014
- Zoning: R2
Construction
Type & style
- Home type: SingleFamily
- Architectural style: 1.5 Storey
- Property subtype: Single Family Residence, Residential
Materials
- Aluminum Siding, Brick Veneer
- Foundation: Concrete Block
- Roof: Asphalt Shing
Condition
- 51-99 Years
- New construction: No
Utilities & green energy
- Sewer: Sewer (Municipal)
- Water: Municipal
Community & HOA
Location
- Region: Hamilton
Financial & listing details
- Price per square foot: C$726/sqft
- Annual tax amount: C$4,788
- Date on market: 2/25/2026
- Inclusions: Dishwasher, Dryer, Range Hood, Refrigerator, Stove, Washer, Window Coverings, Recroom Murphy Bed, All Light Fixtures And Fans
- Exclusions: None
Price history
| Date | Event | Price |
|---|---|---|
| 5/29/2026 | Sold | C$825,000-6.2%C$726/sqft |
Source: ITSO #40807482 Report a problem | ||
| 3/16/2024 | Listing removed | -- |
Source:  Cornerstone Association of REALTORS® - Hamilton-Burlington #H4186236 Report a problem Cornerstone Association of REALTORS® - Hamilton-Burlington #H4186236 Report a problem | ||
| 3/15/2024 | Price change | C$879,900-5.4%C$774/sqft |
Source: Cornerstone Association of REALTORS® - Hamilton-Burlington #H4186236 Report a problem | ||
| 3/1/2024 | Listed for sale | C$929,900C$818/sqft |
Source: Cornerstone Association of REALTORS® - Hamilton-Burlington #H4186236 Report a problem | ||
Public tax history
Tax history is unavailable.
Neighborhood: Hunter
Nearby homes
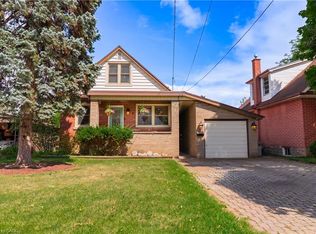
- C$869,9003 bd3 ba1.2k sqft8 Cameron Ave, Hamilton, ON L9H1P5For Sale
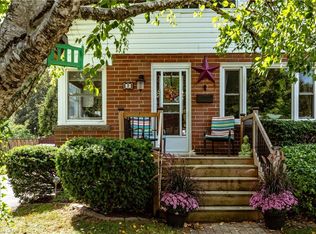
- C$865,0004 bd2 ba1.2k sqft5 Cameron Ave, Hamilton, ON L9H1P4For Sale
- C$---- bd-- ba-- sqft15 Concord Ave, Hamilton, ON L9H1R5Off Market
- C$---- bd-- ba-- sqft26 Spencer Ave, Hamilton, ON L9H1E8Off Market
- C$---- bd-- ba-- sqft7 Cairns Ave, Hamilton, ON L9H1G2Off Market
- C$---- bd-- ba-- sqft30 Hunter St, Hamilton, ON L9H1E6Off Market
- C$884,8004 bd2 ba1.2k sqft31 Hunter St, Hamilton, ON L9H1E5For Sale
- C$879,9003 bd2 ba1k sqft31 Cameron Ave, Hamilton, ON L9H1P6For Sale
Nearby schools
GreatSchools rating
No schools nearby
We couldn't find any schools near this home.
- Ontario
- Hamilton Division
- Hamilton
- L9H 1P4
- Hunter
- 13 Cameron Ave
