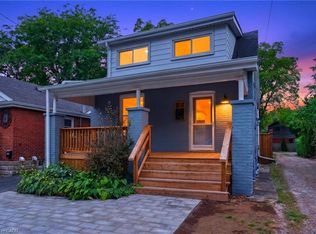
Charming and thoughtfully updated 2-bedroom, 2-bathroom home in desirable Dundas, beautiful natural surroundings, and welcoming small-town atmosphere. With the flexibility to easily create additional bedrooms, this versatile home offers exceptional potential to grow with your needs. The home features an inviting eat-in kitchen with quality maple cabinetry and elegant quartz countertops. In the living room a beautifully appointed feature wall with a built-in electric fireplace creates a warm and sophisticated focal point, perfect for relaxing or entertaining. Convenient main-floor laundry adds to the home's functionality. The dining room could easily be converted back into a main-floor bedroom, offering an exceptional option for those seeking the convenience of main-floor living. A light-filled stairway, enhanced by a skylight, gracefully leads to the second floor, where two spacious bedrooms provide a peaceful and inviting private retreat. The fully finished basement offers excellent additional living space, complete with its own kitchen and laundry facilities. With the addition of a window to the family room, this versatile lower level could easily be adapted to an in-law suite, with a separate entrance providing added privacy and convenience for extended family or guests. The inviting backyard features a beautiful private garden, shed, above-ground pool and spacious deck, perfect for entertaining or relaxing with family and friends. Convenient parking for three cars adds to the practicality of this lovely home.
For sale
C$889,000
5 Cameron Ave, Hamilton, ON L9H 1P4
2beds
1,211sqft
Single Family Residence, Residential
Built in ----
5,000 Square Feet Lot
$-- Zestimate®
C$734/sqft
C$-- HOA
What's special
Inviting eat-in kitchenQuality maple cabinetryElegant quartz countertopsConvenient main-floor laundryAbove-ground pool
- 10 hours
- 1
- 0
Zillow last checked:
Listing updated:
Listed by:
Kris Kerenyi, Salesperson,
Royal LePage State Realty
Source: ITSO,MLS®#: 40864620Originating MLS®#: Cornerstone Association of REALTORS®
Facts & features
Interior
Bedrooms & bathrooms
- Bedrooms: 2
- Bathrooms: 2
- Full bathrooms: 2
- Main level bathrooms: 1
Kitchen
- Level: Basement,Main
Heating
- Forced Air, Natural Gas
Cooling
- Central Air
Appliances
- Included: Water Heater, Dishwasher, Dryer, Range Hood, Refrigerator, Stove, Washer
- Laundry: In Basement, Main Level, Multiple Locations
Features
- Water Meter
- Windows: Skylight(s)
- Basement: Separate Entrance,Walk-Up Access,Full,Finished
- Has fireplace: Yes
- Fireplace features: Electric, Living Room
Interior area
- Total structure area: 1,784
- Total interior livable area: 1,211 sqft
- Finished area above ground: 1,211
- Finished area below ground: 573
Property
Parking
- Total spaces: 3
- Parking features: Private Drive Single Wide
- Uncovered spaces: 3
Features
- Stories: 1
- Frontage type: West
- Frontage length: 50.00
Lot
- Size: 5,000 Square Feet
- Dimensions: 50 x 100
- Features: Urban, Library, Park, Place of Worship, Public Transit, Quiet Area, School Bus Route, Schools
Details
- Parcel number: 174730018
- Zoning: R1
- Other equipment: Pool Equipment
Construction
Type & style
- Home type: SingleFamily
- Architectural style: Traditional
- Property subtype: Single Family Residence, Residential
Materials
- Brick, Vinyl Siding
- Foundation: Block
- Roof: Asphalt Shing
Condition
- 51-99 Years
- New construction: No
Utilities & green energy
- Sewer: Sewer (Municipal)
- Water: Municipal-Metered
Community & HOA
Community
- Security: Carbon Monoxide Detector
Location
- Region: Hamilton
Financial & listing details
- Price per square foot: C$734/sqft
- Annual tax amount: C$5,268
- Date on market: 9/18/2026
- Inclusions: Carbon Monoxide Detector, Dishwasher, Dryer, Pool Equipment, Range Hood, Refrigerator, Stove, Washer, Basement Stackable Washer/Dryer And Refrigerator
- Exclusions: Living Room And Dining Room (2) Window Covers. 3 Tvs
- Road surface type: Paved
Price history
| Date | Event | Price |
|---|---|---|
| 9/18/2026 | Listed for sale | C$889,000C$734/sqft |
Source: ITSO #40864620 Report a problem | ||
Public tax history
Tax history is unavailable.
Climate risks
Neighborhood: Hunter
Nearby schools
GreatSchools rating
No schools nearby
We couldn't find any schools near this home.

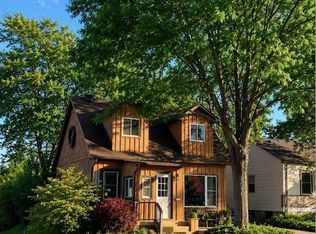
Similar homes
- C$799,0003 bd2 ba1.7k sqft49 Park St E, Hamilton, ON L9H 1C9For Sale
 MLS ID #40863989, Joanne Ardron, Salesperson, One Percent Realty Ltd.. ITSO
 - C$749,9993 bd1 ba960 sqft24 Delsey St, Dundas, ON L9H 1S1For Sale
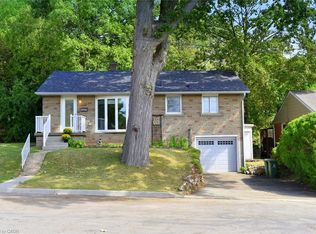 MLS ID #40864083, Julie Anderson, Broker, Com/Choice Realty. ITSO
 - C$879,9003 bd2 ba1k sqft31 Cameron Ave, Hamilton, ON L9H 1P6For Sale
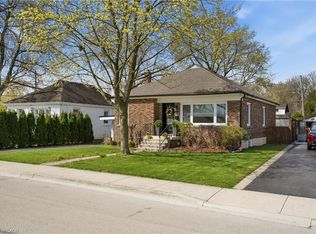 MLS ID #40849078, Christine Sohar, Salesperson, RE/MAX Escarpment Realty Inc.. ITSO
 - C$789,0003 bd2 ba1.2k sqft304 Park St W, Hamilton, ON L9H 1Y9For Sale
 MLS ID #40833887, Michael Amodeo, Salesperson, RE/MAX Escarpment Realty Inc.. ITSO
