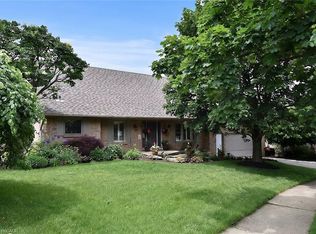
There’s a lot to appreciate about the setting of this Millgrove home. The property is surrounded by mature landscaping, with a beautiful backyard that opens to views across the neighbouring fields. It feels private and peaceful, yet you can walk to Millgrove School and the community park, while Waterdown, Burlington, Hamilton and highway access are all within easy reach. The three-car garage is another standout, with plenty of room for vehicles, storage, hobbies or recreational equipment. Inside, the renovated kitchen is designed around an open-concept layout that brings the main living spaces together. Custom Copeland cabinetry, a walk-in pantry, JennAir cooktop with downdraft and two Miele wall ovens are among the highlights, with plenty of workspace and room to gather. Many of the larger updates have already been completed. The furnace and air conditioner were replaced in 2024, most windows and doors were replaced during the 2016 renovation, and the roof was replaced in 2015. The water system includes a 2023 water softener and iron filter along with a continuous-pressure well system. The owned water heater is less than five years old, the central vacuum was replaced in 2025, dishwasher in 2026, and washer and dryer in 2023. The backyard continues the living space outdoors with a large composite deck, hot tub, fire pit and plenty of room to enjoy the property. With open views behind you and the school and park just a short walk away, the location gives you a rural setting without feeling removed from the community. Don’t be TOO LATE*! *REG TM. RSA.
For sale
C$1,285,000
826 Millgrove Side Rd, Hamilton, ON L0R 1V0
3beds
1,740sqft
Single Family Residence, Residential
Built in 1964
0.34 Acres Lot
$-- Zestimate®
C$739/sqft
C$-- HOA
What's special
Surrounded by mature landscapingCustom copeland cabinetryWalk-in pantryJennair cooktop with downdraftTwo miele wall ovensLarge composite deckHot tub
- 3 hours
- 7
- 1
Zillow last checked:
Listing updated:
Listed by:
Drew Woolcott, Broker,
RE/MAX Escarpment Realty Inc.
Source: ITSO,MLS®#: 40865945Originating MLS®#: Cornerstone Association of REALTORS®
Facts & features
Interior
Bedrooms & bathrooms
- Bedrooms: 3
- Bathrooms: 2
- Full bathrooms: 1
- 1/2 bathrooms: 1
Kitchen
- Level: Main
Heating
- Forced Air, Natural Gas
Cooling
- Central Air
Appliances
- Included: Bar Fridge, Oven, Water Heater Owned, Water Softener, Dishwasher, Dryer, Hot Water Tank Owned, Microwave, Refrigerator, Washer
- Laundry: Lower Level
Features
- High Speed Internet, Central Vacuum, Central Vacuum Roughed-in, Water Treatment
- Windows: Window Coverings
- Basement: Full,Finished
- Number of fireplaces: 3
- Fireplace features: Electric, Gas
Interior area
- Total structure area: 2,163
- Total interior livable area: 1,740 sqft
- Finished area above ground: 1,740
- Finished area below ground: 423
Video & virtual tour
Property
Parking
- Total spaces: 9
- Parking features: Attached Garage, Garage Door Opener, Inside Entrance, Private Drive Triple+ Wide
- Attached garage spaces: 3
- Uncovered spaces: 6
Features
- Stories: 2
- Patio & porch: Deck, Patio
- Exterior features: Landscaped
- Has spa: Yes
- Spa features: Hot Tub, Heated
- Has view: Yes
- View description: Pasture
- Frontage type: East
- Frontage length: 100.00
Lot
- Size: 0.34 Acres
- Dimensions: 100 x 150
- Features: Urban, Rectangular, Greenbelt, Landscaped, Park, Place of Worship, Playground Nearby, School Bus Route, Schools
Details
- Additional structures: Shed(s)
- Parcel number: 175460018
- Zoning: A2
- Other equipment: Hot Tub Equipment
Construction
Type & style
- Home type: SingleFamily
- Architectural style: Sidesplit
- Property subtype: Single Family Residence, Residential
Materials
- Brick Veneer, Other
- Foundation: Concrete Perimeter
- Roof: Asphalt Shing
Condition
- 51-99 Years
- New construction: No
- Year built: 1964
Utilities & green energy
- Sewer: Septic Tank
- Water: Drilled Well, Well
- Utilities for property: Natural Gas Connected
Community & HOA
Location
- Region: Hamilton
Financial & listing details
- Price per square foot: C$739/sqft
- Annual tax amount: C$5,769
- Date on market: 9/23/2026
- Inclusions: Central Vac, Dishwasher, Dryer, Garage Door Opener, Hot Tub, Hot Tub Equipment, Hot Water Tank Owned, Microwave, Refrigerator, Washer, Window Coverings, Cooktop, Double Wall Ovens, Beverage Fridge In Kitchen, Tv Wall Mounts, Light Fixtures
- Exclusions: Electric Fireplace In Primary Bedroom, Salon Fixtures And Equipment, Ice Maker In Garage, Shop Cabinets In Garage, Tool Rack In Garage
- Road surface type: Paved
Price history
| Date | Event | Price |
|---|---|---|
| 9/23/2026 | Listed for sale | C$1,285,000C$739/sqft |
Source: ITSO #40865945 Report a problem | ||
Public tax history
Tax history is unavailable.
Climate risks
Neighborhood: L0R
Nearby schools
GreatSchools rating
No schools nearby
We couldn't find any schools near this home.

Similar homes
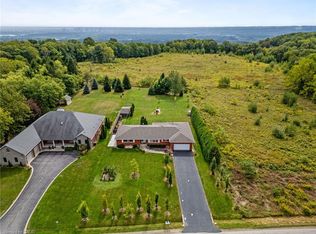
- C$1,395,0003 bd2 ba2k sqft368 Rock Chapel Rd, Hamilton, ON L9H 5E2For Sale
 MLS ID #40863021, Brandon Dyment, Salesperson, Sotheby's International Realty Canada. ITSO
 - C$1,225,0003 bd2 ba1.7k sqft1316 Nevarc Dr, Burlington, ON L7P 0T4For Sale
 MLS ID #40862866, Brittany Arsenault, Salesperson, RE/MAX Escarpment Realty Inc.. ITSO
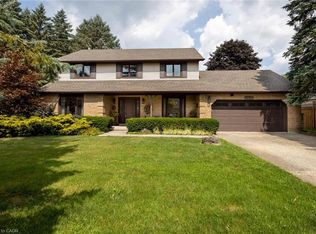
 - C$1,279,9003 bd3 ba2.3k sqft1416 Progreston Rd, Hamilton, ON L0R 1H3For Sale
 MLS ID #40862780, Drew Woolcott, Broker, RE/MAX Escarpment Realty Inc.. ITSO
 - C$1,258,0004 bd4 ba2k sqft34 Howard Blvd, Hamilton, ON L8B 0G3For Sale
 MLS ID #40864406, Marcel Joseph Leclerc, Broker of Record, Heritage Realty. ITSO
