Set in one of Dundas' most desirable neighbourhoods, this fully renovated 4+1 bedroom, 2.5-bathroom home sits on a 49 x 114 ft lot including an in-ground pool in the backyard. The main floor features a home office currently functioning as an aesthetics suite, 2-piece bath, open living room with gas fireplace, and an updated eat-in kitchen with sliding doors to the backyard. The second floor boasts a primary bedroom with spacious closet and 3-piece ensuite bathroom, 3 additional bedrooms with 3-piece bathroom, and a laundry closet with washer and dryer. The lower floor is newly renovated, including a wet bar, pool table, living room and an additional bedroom, perfect for gatherings, overnight guests or in-laws. Step outside to the fully fenced entertainer's backyard, with full-sized in-ground pool, spacious patio, and privacy trees lining the back. Located steps to the Bruce Trail, the Dundas Valley Conservation Area, the Dundas Valley Golf and Curling Club, top-rated public and catholic schools, and a 5-minute drive to historic downtown Dundas with local restaurants and boutique shopping
For sale
C$1,299,800
90 Davidson Blvd, Hamilton, ON L9H 7M3
5beds
2,008sqft
Single Family Residence, Residential
Built in 2022
5,650 Square Feet Lot
$-- Zestimate®
C$647/sqft
C$-- HOA
What's special
Full-sized in-ground poolSpacious patio
- 100 days
- 9
- 0
Zillow last checked:
Listing updated:
Listed by:
Jake Roberts, Salesperson,
Royal LePage State Realty Inc.,
Kevin Roger Girard, Salesperson,
Royal LePage State Realty Inc.
Source: ITSO,MLS®#: 40847606Originating MLS®#: Cornerstone Association of REALTORS®
Facts & features
Interior
Bedrooms & bathrooms
- Bedrooms: 5
- Bathrooms: 3
- Full bathrooms: 2
- 1/2 bathrooms: 1
- Main level bathrooms: 1
Bedroom
- Level: Basement
Bedroom
- Level: Second
Bedroom
- Level: Second
Bedroom
- Level: Second
Other
- Features: 3-Piece, Walk-in Closet
- Level: Second
Bathroom
- Features: 3-Piece
- Level: Second
Bathroom
- Features: 3-Piece
- Level: Second
Bathroom
- Features: 2-Piece
- Level: Main
Other
- Level: Basement
Dining room
- Description: Walk-Out to Backyard
- Level: Main
Eat in kitchen
- Features: Bay Window
- Level: Main
Laundry
- Level: Second
Living room
- Features: Fireplace
- Level: Main
Office
- Level: Main
Recreation room
- Description: Pool Table
- Features: Wet Bar
- Level: Basement
Utility room
- Level: Basement
Heating
- Forced Air, Natural Gas
Cooling
- Central Air
Appliances
- Included: Water Heater, Water Heater Owned, Water Purifier, Dishwasher, Dryer, Microwave, Refrigerator, Stove, Washer
- Laundry: Laundry Closet, Upper Level
Features
- High Speed Internet, Air Exchanger, Auto Garage Door Remote(s), Central Vacuum, Floor Drains, In-law Capability, In-Law Floorplan, Water Meter, Water Treatment, Wet Bar, Work Bench
- Basement: Full,Finished
- Number of fireplaces: 1
- Fireplace features: Family Room, Insert, Living Room, Gas
Interior area
- Total structure area: 2,969
- Total interior livable area: 2,008 sqft
- Finished area above ground: 2,008
- Finished area below ground: 961
Video & virtual tour
Property
Parking
- Total spaces: 6
- Parking features: Attached Garage, Asphalt, Built-In, Circular Driveway, Private Drive Double Wide
- Attached garage spaces: 2
- Uncovered spaces: 4
Features
- Stories: 2
- Patio & porch: Patio, Porch
- Exterior features: Balcony, Landscape Lighting, Landscaped, Lighting, Privacy, Private Entrance, Year Round Living
- Has private pool: Yes
- Pool features: In Ground, Outdoor Pool
- Fencing: Full
- Has view: Yes
- View description: Forest, Hills, Trees/Woods, Valley
- Waterfront features: Access to Water
- Frontage type: West
- Frontage length: 49.21
Lot
- Size: 5,650 Square Feet
- Dimensions: 49.21 x 114.83
- Features: Rural, Rectangular, Paved, Airport, Ample Parking, Arts Centre, Beach, Business Centre, Campground, Cul-De-Sac, Dog Park, City Lot, Near Golf Course, Hospital, Landscaped, Library, Park, Place of Worship, Playground Nearby, Public Transit, Quiet Area, Ravine, Rec./Community Centre, School Bus Route, Schools, Shopping Nearby, Trails
- Topography: Dry,Flat,Flat Site,Level
Details
- Additional structures: Gazebo, Shed(s), Storage, Workshop
- Parcel number: 174850050
- Zoning: R2
Construction
Type & style
- Home type: SingleFamily
- Architectural style: Traditional
- Property subtype: Single Family Residence, Residential
Materials
- Brick
- Foundation: Poured Concrete
- Roof: Asphalt Shing
Condition
- 0-5 Years
- New construction: No
- Year built: 2022
Utilities & green energy
- Sewer: Sewer (Municipal)
- Water: Municipal
- Utilities for property: Cable Connected, Cell Service, Electricity Connected, Fibre Optics, Garbage/Sanitary Collection, Natural Gas Connected, Recycling Pickup, Street Lights, Phone Connected, Underground Utilities
Community & HOA
Community
- Security: Monitored, Security System, Smoke Detector(s)
Location
- Region: Hamilton
Financial & listing details
- Price per square foot: C$647/sqft
- Annual tax amount: C$7,669
- Date on market: 7/13/2026
- Inclusions: Dishwasher, Dryer, Microwave, Refrigerator, Stove, Washer
- Electric utility on property: Yes
- Road surface type: Paved
Price history
| Date | Event | Price |
|---|---|---|
| 9/11/2026 | Price change | C$1,299,800-2.1%C$647/sqft |
Source: ITSO #40847606 Report a problem | ||
| 7/13/2026 | Listed for sale | C$1,328,000C$661/sqft |
Source: ITSO #40847606 Report a problem | ||
Public tax history
Tax history is unavailable.
Climate risks
Neighborhood: Morden
Nearby schools
GreatSchools rating
No schools nearby
We couldn't find any schools near this home.
Schools provided by the listing agent
- Elementary: Sir William Osler Elementary School, St. Bernadette Catholic Elementary School
- High: Dundas Valley Secondary School, St. Mary Catholic Secondary
Source: ITSO. This data may not be complete. We recommend contacting the local school district to confirm school assignments for this home.

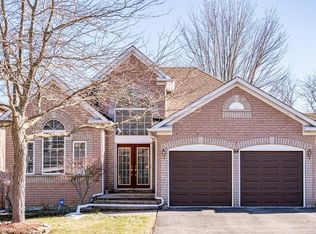
Similar homes
- C$1,299,9004 bd4 ba2.8k sqft79 Moorland Cres, Hamilton, ON L9K 1N7For Sale
 MLS ID #40866308, Moe Hamzehian, Broker of Record, RE/MAX Escarpment LEADEX Realty. ITSO
 - C$1,299,9955 bd4 ba2.5k sqft207 Valridge Dr, Hamilton, ON L9G 4Y4For Sale
 MLS ID #40867536, Alex Gunby, Salesperson, Revel Realty Inc.. ITSO
 - C$1,249,9004 bd3 ba2.3k sqft23 Forest Ridge Ave, Hamilton, ON L8B 1V5For Sale
 MLS ID #40872394, Drew Woolcott, Broker, RE/MAX Escarpment Realty Inc.. ITSO
 - C$1,375,0005 bd3 ba2.4k sqft3 Appaloosa Trl, Hamilton, ON L0R 1H3For Sale
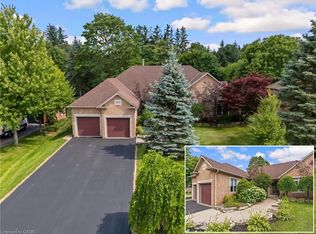 MLS ID #40872007, Faisal Susiwala, Broker of Record, RE/MAX TWIN CITY FAISAL SUSIWALA REALTY. ITSO
