Light filled and lovingly maintained are the hallmarks of this one owner, Empire built, bungalow in sought-after Dundas neighborhood. Nestled in the Dundas Valley, surrounded by conservation lands and a short drive to shops, amenities and all Dundas has to offer makes this a superb area to call home. The gracious 1800 sq. ft. main floor offers 3 bedrooms, 2 full bathrooms, open concept living and dining room with vaulted ceiling, gas fireplace and palladium windows, a well-appointed eat in kitchen and main floor laundry. The 350 sq. ft. primary suite enjoys a vaulted ceiling, walk in closet and ensuite with separate shower and jacuzzi tub. The second bedroom with ensuite privilege to full bath is a welcome feature of this terrific floor plan. The lower level offers an additional 1200 sq. ft. of finished living space and is home to large family room, 4th bedroom, powder room and ample storage. The fully fenced backyard enjoys a mature Maple tree, perennial gardens and a two-tier deck. Double car garage with inside entry and double driveway round out this superb offering.
Sold for $1,235,000
C$1,235,000
64 Winegarden Trl, Hamilton, ON L9H 7M2
4beds
1,815sqft
Single Family Residence, Residential
Built in 1998
5,650 Square Feet Lot
$-- Zestimate®
C$680/sqft
C$3,553 Estimated rent
Home value
Not available
Estimated sales range
Not available
Not available
Owner options
List your home for rent
C$3,553/mo
Rent Zestimate®
Find your next renter with Zillow Rental Manager. Plus, with online applications, you can quickly screen prospective tenants – for free.
C$3,553/mo
Rent Zestimate®
Refinance and save
C$5,221/mo
Est. payment
Refinancing to a lower rate could help reduce your monthly payments and save thousands over the life of the loan.
C$5,221/mo
Est. payment
Explore your selling options
Work with a Zillow partner agent
Leverage their expertise and Zillow's premium Showcase listings to get your home seen by more buyers.
Get startedList with your own agent
Get your home in front of millions of buyers by listing it on Zillow.
Learn how to do itSell it yourself
Take full control of how buyers see your home on Zillow by listing For Sale by Owner (FSBO).
List your homeWhat's special
Gas fireplacePalladium windowsWell-appointed eat in kitchenMain floor laundryWalk in closetFinished living spaceFully fenced backyard
Zillow last checked:
Listing updated:
Listed by:
Elizabeth Parker, Salesperson,
Judy Marsales Real Estate Ltd.
Source: ITSO,MLS®#: 40707098Originating MLS®#: Cornerstone Association of REALTORS®
Facts & features
Interior
Bedrooms & bathrooms
- Bedrooms: 4
- Bathrooms: 3
- Full bathrooms: 2
- 1/2 bathrooms: 1
- Main level bathrooms: 2
- Main level bedrooms: 3
Other
- Level: Main
Bedroom
- Level: Main
Bedroom
- Level: Main
Bedroom
- Level: Lower
Bathroom
- Features: 4-Piece, Ensuite, Jetted Bathtub
- Level: Main
Bathroom
- Features: 4-Piece, Ensuite Privilege
- Level: Main
Bathroom
- Features: 2-Piece
- Level: Lower
Eat in kitchen
- Level: Main
Family room
- Level: Lower
Foyer
- Level: Main
Laundry
- Level: Main
Other
- Features: Fireplace
- Level: Main
Recreation room
- Level: Lower
Storage
- Level: Lower
Utility room
- Level: Lower
Heating
- Forced Air, Natural Gas
Cooling
- Central Air
Appliances
- Laundry: In-Suite, Main Level
Features
- Auto Garage Door Remote(s), Ceiling Fan(s)
- Basement: Full,Partially Finished
- Number of fireplaces: 1
- Fireplace features: Gas
Interior area
- Total structure area: 3,015
- Total interior livable area: 1,815 sqft
- Finished area above ground: 1,815
- Finished area below ground: 1,200
Property
Parking
- Total spaces: 4
- Parking features: Attached Garage, Private Drive Double Wide
- Attached garage spaces: 2
- Uncovered spaces: 2
Features
- Stories: 1
- Frontage type: South
- Frontage length: 49.21
Lot
- Size: 5,650 Square Feet
- Dimensions: 114.83 x 49.21
- Features: Urban, Rectangular, Park, Playground Nearby, Public Transit, School Bus Route, Trails
Details
- Parcel number: 174850197
- Zoning: R2
Construction
Type & style
- Home type: SingleFamily
- Architectural style: Bungalow
- Property subtype: Single Family Residence, Residential
Materials
- Brick
- Foundation: Concrete Perimeter, Poured Concrete
- Roof: Asphalt Shing
Condition
- 16-30 Years
- New construction: No
- Year built: 1998
Utilities & green energy
- Sewer: Sewer (Municipal)
- Water: Municipal
Community & HOA
Location
- Region: Hamilton
Financial & listing details
- Price per square foot: C$680/sqft
- Annual tax amount: C$6,776
- Date on market: 3/19/2025
- Inclusions: Other, Fridge, Dishwasher, Washer, Dryer, Window Coverings & Light Fixtures.
Price history
| Date | Event | Price |
|---|---|---|
| 5/15/2025 | Sold | C$1,235,000C$680/sqft |
Source: ITSO #40707098 Report a problem | ||
Public tax history
Tax history is unavailable.
Neighborhood: Morden
Nearby homes
- C$---- bd-- ba-- sqft99 Davidson Blvd, Hamilton, ON L9H7M3Off Market
- C$--4 bd3 ba2.4k sqft88 Davidson Blvd, Hamilton, ON L9H7M3Off Market
- C$1,328,0005 bd3 ba2.6k sqft90 Davidson Blvd, Hamilton, ON L9H7M3For Sale
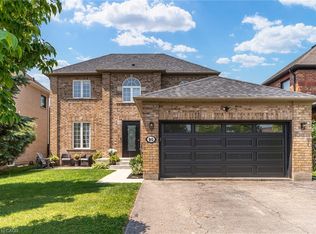
- C$1,049,0006 bd4 ba2.6k sqft50 Winegarden Trl, Hamilton, ON L9H7M2For Sale

- C$1,449,9004 bd3 ba-- sqft87 Newcombe Rd, Hamilton, ON L9H0A6For Sale
- C$---- bd-- ba-- sqft104 Davidson Blvd, Hamilton, ON L9H7M4Off Market
- C$---- bd-- ba-- sqft29 Gaines Ave, Hamilton, ON L9H7M4Off Market
- C$769,9003 bd4 ba1.6k sqft34 Forest Valley Cres, Hamilton, ON L9H0A7For Sale
Nearby schools
GreatSchools rating
No schools nearby
We couldn't find any schools near this home.
- Ontario
- Hamilton Division
- Hamilton
- L9H 7M2
- Morden
- 64 Winegarden Trl
Nearby cities
Nearby neighborhoods
Nearby zip codes
Other Hamilton Topics
