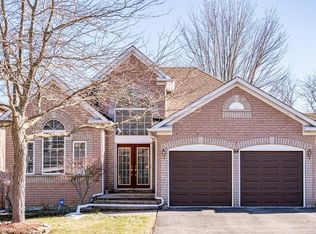
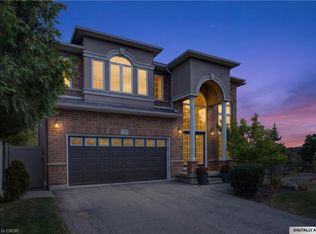
Welcome to 74 Davidson Blvd, an impressive 3,104 sq ft "Bridgewater" model plus a fully finished walkout lower level, set on a spectacular 159-ft-deep lot backing onto peaceful parkland in one of Dundas' most desirable family neighbourhoods. Offering 4+1 bedrooms and 4.5 baths, this beautifully maintained home delivers exceptional space, privacy and versatility.The bright main level features hardwood floors, formal living and dining rooms, a private home office and a stunning 2-storey family room framed by soaring windows and anchored by a gas fireplace. The spacious eat-in kitchen offers abundant cabinetry, generous counter space, centre island and a walkout to the deck overlooking the pool and mature backyard. Upstairs are 4 generous bedrooms plus an open sitting area, including a spacious primary retreat with ensuite featuring a double vanity, soaker tub and separate shower.The finished walkout lower level adds tremendous living space with an additional bedroom, full bath, expansive recreation area and second kitchen-ideal for extended family, guests or multi-generational living-with direct access to the backyard.Outside, discover a private summer retreat surrounded by mature trees and lush landscaping. The large inground pool is complemented by expansive multi-level decking and patio space, while the deep fenced yard provides plenty of additional lawn and entertaining space with a beautiful natural backdrop.Enjoy an established, family-friendly Dundas community just steps from trails and minutes to the 1,200-hectare Dundas Valley Conservation Area and Bruce Trail. Parks, schools, Dundas Valley Golf & Curling Club and everyday amenities are nearby, with the shops, cafés and restaurants of historic Downtown Dundas only minutes away. An exceptional combination of space, nature, privacy and convenience.
For sale
C$1,649,660
74 Davidson Blvd, Hamilton, ON L9H 6Y1
5beds
3,104sqft
Single Family Residence, Residential
Built in 1997
8,788 Square Feet Lot
$-- Zestimate®
C$531/sqft
C$-- HOA
What's special
Private home officeGas fireplaceCentre islandLarge inground poolBeautiful natural backdrop
- 10 days
- 28
- 2
Zillow last checked:
Listing updated:
Listed by:
Betsy Wang, Broker,
RE/MAX Escarpment Realty Inc.,
Danilo Jokanovic, Salesperson,
RE/MAX Escarpment Realty Inc.
Source: ITSO,MLS®#: 40865940Originating MLS®#: Cornerstone Association of REALTORS®
Facts & features
Interior
Bedrooms & bathrooms
- Bedrooms: 5
- Bathrooms: 5
- Full bathrooms: 4
- 1/2 bathrooms: 1
- Main level bathrooms: 1
Other
- Level: Second
- Area: 289.68
- Dimensions: 17ft. 4in. x 17ft. 0in.
Bedroom
- Level: Second
- Area: 121
- Dimensions: 11ft. 0in. x 11ft. 0in.
Bedroom
- Level: Second
- Area: 133.64
- Dimensions: 12ft. 4in. x 11ft. 10in.
Bedroom
- Level: Second
- Area: 156.52
- Dimensions: 13ft. 0in. x 12ft. 4in.
Bedroom
- Level: Basement
Bathroom
- Features: 2-Piece
- Level: Main
Bathroom
- Features: 5+ Piece
- Level: Second
Bathroom
- Features: 4-Piece
- Level: Second
Bathroom
- Features: 3-Piece
- Level: Second
Bathroom
- Features: 3-Piece
- Level: Basement
Bonus room
- Level: Basement
Dining room
- Level: Main
- Area: 180
- Dimensions: 15ft. 0in. x 12ft. 0in.
Great room
- Level: Main
- Area: 247
- Dimensions: 19ft. 0in. x 13ft. 0in.
Kitchen
- Level: Main
- Area: 180
- Dimensions: 18ft. 0in. x 10ft. 0in.
Laundry
- Level: Main
Living room
- Level: Main
- Area: 240
- Dimensions: 16ft. 0in. x 15ft. 0in.
Office
- Level: Main
- Area: 130
- Dimensions: 13ft. 0in. x 10ft. 0in.
Recreation room
- Level: Basement
Heating
- Forced Air, Natural Gas
Cooling
- Central Air
Appliances
- Included: Dishwasher, Dryer, Stove, Washer
Features
- Auto Garage Door Remote(s)
- Windows: Window Coverings
- Basement: Walk-Out Access,Full,Finished
- Number of fireplaces: 1
- Fireplace features: Gas
Interior area
- Total structure area: 3,104
- Total interior livable area: 3,104 sqft
- Finished area above ground: 3,104
Video & virtual tour
Property
Parking
- Total spaces: 4
- Parking features: Attached Garage, Inside Entrance, Private Drive Double Wide
- Attached garage spaces: 2
- Uncovered spaces: 2
Features
- Stories: 2
- Patio & porch: Deck
- Has private pool: Yes
- Pool features: In Ground
- Frontage type: West
- Frontage length: 55.11
Lot
- Size: 8,788 Square Feet
- Dimensions: 55.11 x 159.48
- Features: Urban, Rectangular, Park, Playground Nearby, Ravine, Schools, Shopping Nearby, Trails
Details
- Parcel number: 174850043
- Zoning: R2
Construction
Type & style
- Home type: SingleFamily
- Architectural style: Traditional
- Property subtype: Single Family Residence, Residential
Materials
- Brick, Stone
- Roof: Asphalt Shing
Condition
- 16-30 Years
- New construction: No
- Year built: 1997
Utilities & green energy
- Sewer: Sewer (Municipal)
- Water: Municipal
Community & HOA
Location
- Region: Hamilton
Financial & listing details
- Price per square foot: C$531/sqft
- Annual tax amount: C$10,438
- Date on market: 9/27/2026
- Inclusions: Dishwasher, Dryer, Stove, Washer, Window Coverings
Price history
| Date | Event | Price |
|---|---|---|
| 9/27/2026 | Listed for sale | C$1,649,660C$531/sqft |
Source:  TRREB #X13833078 Report a problem TRREB #X13833078 Report a problem | ||
Public tax history
Tax history is unavailable.
Climate risks
Neighborhood: Morden
Nearby schools
GreatSchools rating
No schools nearby
We couldn't find any schools near this home.
Schools provided by the listing agent
- Elementary: William Osler
- High: Dundas Valley Ss
Source: ITSO. This data may not be complete. We recommend contacting the local school district to confirm school assignments for this home.

Similar homes
- C$1,750,0004 bd3 ba2.8k sqft12 Old Ancaster Rd, Hamilton, ON L9H 3P9For Sale
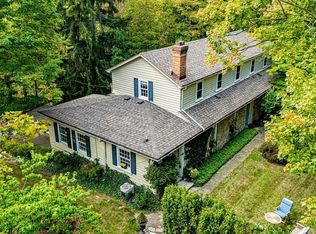 MLS ID #40868954, Steve Roblin, Salesperson, Royal LePage State Realty. ITSO
 - C$1,595,0005 bd3 ba4.2k sqft1 Kusins Ct, Hamilton, ON L9H 6Z4For Sale
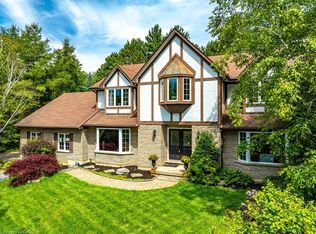 MLS ID #40852799, Steve Roblin, Salesperson, Royal LePage State Realty. ITSO
 - C$1,299,4236 bd3 ba3.5k sqft311 Brock Rd, Hamilton, ON L9H 5H4For Sale
 MLS ID #40869757, Vince Delvecchio, Salesperson, Royal LePage State Realty Inc.. ITSO
 - C$1,679,9005 bd3 ba1.8k sqft54 Mayfair Ave, Hamilton, ON L9H 3L1For Sale
 MLS ID #40862337, Jon Van Geest, Salesperson, Real Broker Ontario Ltd.. ITSO
