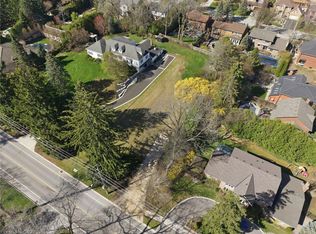
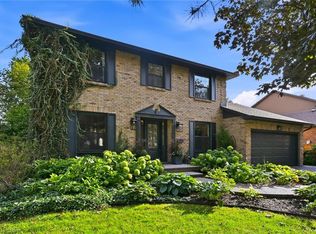
Set on an exceptional lot in one of Ancaster’s most sought-after established neighbourhoods, this sprawling custom-built two-storey residence offers the space, layout and solid construction rarely found in today’s market. Lovingly cared for and thoughtfully maintained, the home makes an immediate impression with its grand foyer, sweeping circular staircase and generous principal rooms. The main level is designed for family living and entertaining, with a spacious living room featuring a striking fireplace, dedicated home office, large dining area, expansive kitchen and adjoining family room overlooking the backyard. Direct access to the double-car garage adds everyday convenience. Upstairs, four spacious bedrooms and two bathrooms provide excellent accommodation for a growing family. The finished basement adds an extraordinary amount of flexibility, featuring a secondary kitchen, bedrooms, bathrooms, living and recreation spaces, laundry and a separate entrance from the garage, ideal for extended family, teenagers, guests, entertaining or an in-law arrangement. Tons of appeal here for the family, setting and an opportunity. While the home presents an opportunity to introduce today's finishes and design sensibility, its substantial footprint, generous lot, central location and established neighbourhood provide an exceptional opportunity to create something special. An opportunity to bring new life to a well-built family home in a neighbourhood where space, lot size and location are continually in demand.
For sale
C$1,399,000
144 Lovers Ln, Hamilton, ON L9G 1G8
5beds
2,176sqft
Single Family Residence, Residential
Built in ----
0.33 Acres Lot
$-- Zestimate®
C$643/sqft
C$-- HOA
What's special
Exceptional lotSprawling custom-built two-storey residenceGrand foyerSweeping circular staircaseGenerous principal roomsStriking fireplaceDedicated home office
- 11 hours
- 5
- 0
Zillow last checked:
Listing updated:
Listed by:
Miguel Lima, Broker,
Century 21 Heritage Group Ltd.
Source: ITSO,MLS®#: 40869397Originating MLS®#: Cornerstone Association of REALTORS®
Facts & features
Interior
Bedrooms & bathrooms
- Bedrooms: 5
- Bathrooms: 4
- Full bathrooms: 2
- 1/2 bathrooms: 2
- Main level bathrooms: 1
- Main level bedrooms: 1
Kitchen
- Level: Basement,Main
Heating
- Forced Air, Natural Gas
Cooling
- Central Air
Appliances
- Included: Water Heater, Dishwasher, Dryer, Refrigerator, Stove, Washer
- Laundry: In Basement, Main Level, Multiple Locations
Features
- In-law Capability, Other
- Basement: Separate Entrance,Full,Finished
- Has fireplace: No
Interior area
- Total structure area: 2,176
- Total interior livable area: 2,176 sqft
- Finished area above ground: 2,176
Video & virtual tour
Property
Parking
- Total spaces: 6
- Parking features: Attached Garage, Private Drive Double Wide
- Attached garage spaces: 2
- Uncovered spaces: 4
Features
- Stories: 2
- Patio & porch: Porch
- Frontage type: West
- Frontage length: 80.16
Lot
- Size: 0.33 Acres
- Dimensions: 80.16 x 150.31
- Features: Urban, Rectangular, Arts Centre, Dog Park, Forest Management, Near Golf Course, Greenbelt, Library, Open Spaces, Park, Place of Worship, Playground Nearby, Public Transit, Quiet Area, Ravine, Rec./Community Centre, Schools, Shopping Nearby, Trails, Other
Details
- Parcel number: 174270053
- Zoning: R2
Construction
Type & style
- Home type: SingleFamily
- Architectural style: Traditional
- Property subtype: Single Family Residence, Residential
Materials
- Brick
- Roof: Asphalt Shing
Condition
- 31-50 Years
- New construction: No
Utilities & green energy
- Sewer: Sewer (Municipal)
- Water: Municipal
Community & HOA
Location
- Region: Hamilton
Financial & listing details
- Price per square foot: C$643/sqft
- Annual tax amount: C$10,058
- Date on market: 10/6/2026
- Inclusions: Dishwasher, Dryer, Refrigerator, Stove, Washer
- Exclusions: None
- Road surface type: Paved
Price history
| Date | Event | Price |
|---|---|---|
| 10/6/2026 | Listed for sale | C$1,399,000C$643/sqft |
Source:  TRREB #X13869114 Report a problem TRREB #X13869114 Report a problem | ||
Public tax history
Tax history is unavailable.
Climate risks
Neighborhood: Clearview
Nearby schools
GreatSchools rating
No schools nearby
We couldn't find any schools near this home.

Similar homes
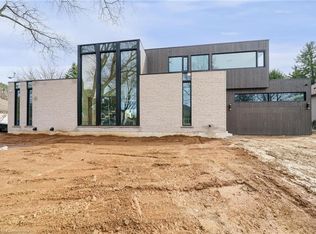
- C$1,299,9955 bd4 ba2.5k sqft207 Valridge Dr, Hamilton, ON L9G 4Y4For Sale
 MLS ID #40867536, Alex Gunby, Salesperson, Revel Realty Inc.. ITSO
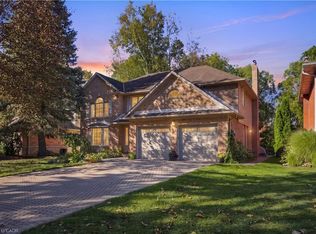
 - C$1,399,9004 bd4 ba2.8k sqft152 Seymour Dr, Hamilton, ON L9G 4N6For Sale
 MLS ID #40867702, Michael St. Jean, Salesperson, Michael St. Jean Realty Inc.. ITSO
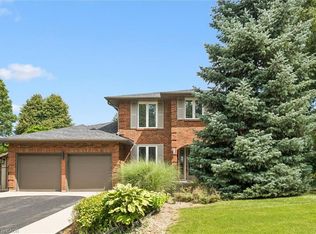
 - C$1,239,0004 bd4 ba2k sqft1 Chatterson Dr, Hamilton, ON L9G 1B6For Sale
 MLS ID #40857306, Barbara Beers, Broker, Royal LePage Burloak Real Estate Services. ITSO
 - C$1,199,0004 bd5 ba2.2k sqft51 Chatterson Dr, Hamilton, ON L9G 1B6For Sale
 MLS ID #40861028, Jay Prentice, Salesperson, eXp Realty. ITSO
