LOCATION, LOCATION, LOCATION! Spectacular custom-built 4-level backsplit by Scarlett Homes, ideally situated on a rare premium lot backing onto beautiful greenspace in the highly desirable Meadowlands community! Offering over 2,300 sq. ft. of living space, this impressive home features a spacious eat-in kitchen complete with gorgeous raised maple cabinetry, additional storage, pantry, built-in dining table and convenient computer nook. Enjoy separate living and dining rooms, perfect for entertaining and everyday family living. The lower level offers a warm and inviting family room with walkout access, a versatile den or potential fourth bedroom, hardwood flooring and a full bathroom. Additional highlights include a separate side entrance and a functional, family-friendly layout. Unbeatable location just steps to Meadowlands Community Park, Catholic and public schools, Meadowlands Power Centre, public transit and countless amenities. Convenient access to Highway 403 via the LINC makes commuting a breeze. A rare opportunity to enjoy spacious living, a beautiful greenspace backdrop and an exceptional Meadowlands location!
For sale
C$799,900
58 Shrewsbury St, Hamilton, ON L9K 1P9
4beds
2,307sqft
Single Family Residence, Residential
Built in ----
5,037 Square Feet Lot
$-- Zestimate®
C$347/sqft
C$-- HOA
What's special
Spacious eat-in kitchenGorgeous raised maple cabinetryAdditional storageBuilt-in dining tableConvenient computer nookHardwood flooringSeparate side entrance
- 19 hours
- 13
- 1
Zillow last checked:
Listing updated:
Listed by:
Michael St. Jean, Salesperson,
Michael St. Jean Realty Inc.
Source: ITSO,MLS®#: 40879417Originating MLS®#: Cornerstone Association of REALTORS®
Facts & features
Interior
Bedrooms & bathrooms
- Bedrooms: 4
- Bathrooms: 2
- Full bathrooms: 2
Kitchen
- Level: Main
Heating
- Forced Air, Natural Gas
Cooling
- Central Air
Appliances
- Included: Dishwasher, Dryer, Refrigerator, Stove, Washer
- Laundry: In-Suite
Features
- Auto Garage Door Remote(s), Central Vacuum
- Basement: Full,Unfinished
- Has fireplace: No
Interior area
- Total structure area: 2,307
- Total interior livable area: 2,307 sqft
- Finished area above ground: 2,307
Property
Parking
- Total spaces: 6
- Parking features: Attached Garage, Asphalt, Inside Entrance, Private Drive Double Wide
- Attached garage spaces: 2
- Uncovered spaces: 4
Features
- Stories: 3
- Pool features: None
- Frontage type: South
- Frontage length: 45.01
Lot
- Size: 5,037 Square Feet
- Dimensions: 45.01 x 111.91
- Features: Urban, Library, Park, Quiet Area, Schools
Details
- Parcel number: 175652076
- Zoning: O2
Construction
Type & style
- Home type: SingleFamily
- Architectural style: Backsplit
- Property subtype: Single Family Residence, Residential
Materials
- Aluminum Siding, Brick, Metal/Steel Siding, Vinyl Siding
- Foundation: Concrete Perimeter
- Roof: Shingle
Condition
- 16-30 Years
- New construction: No
Utilities & green energy
- Sewer: Sewer (Municipal)
- Water: Municipal
Community & HOA
Community
- Security: Alarm System
Location
- Region: Hamilton
Financial & listing details
- Price per square foot: C$347/sqft
- Annual tax amount: C$7,223
- Date on market: 11/19/2026
- Inclusions: Dishwasher, Dryer, Refrigerator, Stove, Washer
Price history
| Date | Event | Price |
|---|---|---|
| 11/19/2026 | Listed for sale | C$799,900C$347/sqft |
Source:  TRREB #X14196524 Report a problem | ||
Public tax history
Tax history is unavailable.
Climate risks
Neighborhood: Horning
Nearby schools
GreatSchools rating
No schools nearby
We couldn't find any schools near this home.

Similar homes
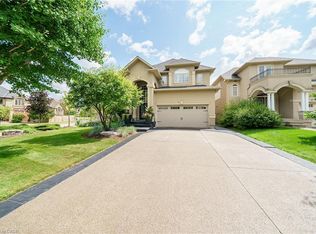
- C$849,9004 bd3 ba1.9k sqft363 Clifton Downs Rd, Hamilton, ON L9C 7A8For Sale
 MLS ID #40879320, Maria Rocha, Salesperson, Coldwell Banker Community Professionals. ITSO
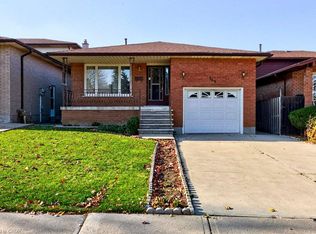
- C$799,0003 bd3 ba1.4k sqft232 Stonehenge Dr #8, Hamilton, ON L9K 1R5For Sale
 MLS ID #40879471, Bland Jafar Kaka, Salesperson, RE/MAX Escarpment Realty Inc.. ITSO
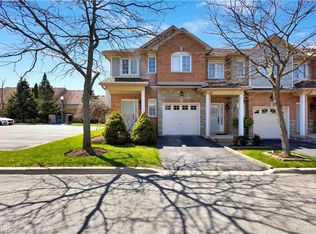
- C$899,9003 bd3 ba1.7k sqft40 Kopperfield Ln, Hamilton, ON L0R 1W0For Sale
 MLS ID #40879196, Anil Verma, Salesperson, RE/MAX Escarpment Realty Inc.. ITSO
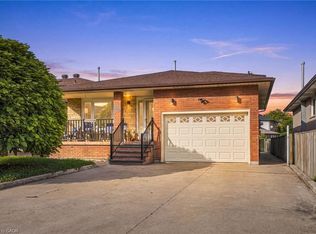
- C$799,9004 bd2 ba2.2k sqft42 Lasila Ct, Hamilton, ON L9C 7B6For Sale
 MLS ID #40864763, Michael St. Jean, Salesperson, Michael St. Jean Realty Inc.. ITSO
