Some homes just feel right from the moment you arrive. Welcome to 40 Kopperfield Lane, where comfort, space, and thoughtful design come together beautifully. Set in the desirable Villages of Glancaster neighbourhood, this delightfully maintained, one-owner bungalow delivers easy main-floor living with room to spread out. From morning coffee on the covered front porch to summer barbecues on the spacious backyard deck, there’s a favourite spot waiting for every part of your day. Inside, new luxury vinyl flooring (2026), updated baseboards, and fresh paint give the main level a bright, welcoming feel. And there’s no need to choose between a cozy night in and hosting the whole crew—you have space for both. A welcoming living room, separate family room, formal dining room, and generous eat-in kitchen with abundant cabinetry make everyday living and entertaining feel effortless. Two main-floor bedrooms include a comfortable primary suite with a renovated ensuite. With two full bathrooms and laundry on the main level, convenience comes built right in. And just when you think you’ve seen it all… there’s a whole other level! The finished basement offers a cozy recreation room with a gas fireplace, a third bedroom, dedicated home office, and another full bathroom. Whether you’re welcoming overnight guests, working from home, or settling in for movie night, you’ve got options. A substantial unfinished area adds excellent storage and room for future possibilities. A spacious, bright double-car garage and updated furnace and central air conditioning (2025) round out the package. With parks, shopping, golf courses, and convenient highway access nearby, you can enjoy a peaceful neighbourhood while staying close to everyday essentials. Less upkeep on your wish list? More room for what you love? Come discover your next chapter at 40 Kopperfield Lane!
For sale
C$899,900
40 Kopperfield Ln, Hamilton, ON L0R 1W0
3beds
1,767sqft
Single Family Residence, Residential
Built in 2002
4,908 Square Feet Lot
$-- Zestimate®
C$509/sqft
C$-- HOA
What's special
Covered front porchSpacious backyard deckNew luxury vinyl flooringUpdated baseboardsFresh paintSeparate family roomFormal dining room
- 1 hour
- 4
- 0
Zillow last checked:
Listing updated:
Listed by:
Anil Verma, Salesperson,
RE/MAX Escarpment Realty Inc.,
Non Mem, Salesperson,
RE/MAX ESCARPMENT REALTY INC., BROKERAGE
Source: ITSO,MLS®#: 40879196Originating MLS®#: Cornerstone Association of REALTORS®
Facts & features
Interior
Bedrooms & bathrooms
- Bedrooms: 3
- Bathrooms: 3
- Full bathrooms: 3
- Main level bathrooms: 2
- Main level bedrooms: 2
Other
- Features: Ensuite Privilege, Walk-In Closet(s)
- Level: Main
Bedroom
- Level: Main
Bedroom
- Level: Basement
Bathroom
- Features: 3-Piece
- Level: Main
Bathroom
- Features: 3-Piece
- Level: Basement
Other
- Features: 5+ Piece
- Level: Main
Breakfast room
- Level: Main
Dining room
- Level: Main
Family room
- Level: Main
Kitchen
- Level: Main
Laundry
- Level: Main
Living room
- Level: Main
Office
- Level: Basement
Other
- Description: unfinished storage
- Level: Basement
Recreation room
- Level: Basement
Heating
- Forced Air, Natural Gas
Cooling
- Central Air
Appliances
- Included: Dishwasher, Dryer, Freezer, Microwave, Refrigerator, Stove, Washer
- Laundry: Main Level
Features
- Auto Garage Door Remote(s)
- Windows: Window Coverings
- Basement: Full,Finished
- Number of fireplaces: 2
Interior area
- Total structure area: 3,443
- Total interior livable area: 1,767 sqft
- Finished area above ground: 1,767
- Finished area below ground: 1,676
Video & virtual tour
Property
Parking
- Total spaces: 4
- Parking features: Attached Garage, Garage Door Opener, Inside Entrance, Private Drive Double Wide
- Attached garage spaces: 2
- Uncovered spaces: 2
Features
- Stories: 1
- Patio & porch: Deck, Porch
- Pool features: None
- Frontage type: North
- Frontage length: 49.21
Lot
- Size: 4,908 Square Feet
- Dimensions: 49.21 x 99.64
- Features: Urban, Rectangular, Airport, Ample Parking, Near Golf Course, Greenbelt, Highway Access, Hospital, Library, Major Highway, Park, School Bus Route, Schools, Shopping Nearby
Details
- Parcel number: 169010264
- Zoning: R3-140
Construction
Type & style
- Home type: SingleFamily
- Architectural style: Bungalow
- Property subtype: Single Family Residence, Residential
Materials
- Vinyl Siding
- Foundation: Poured Concrete
- Roof: Asphalt Shing
Condition
- 16-30 Years
- New construction: No
- Year built: 2002
Utilities & green energy
- Sewer: Sewer (Municipal)
- Water: Municipal
Community & HOA
Location
- Region: Hamilton
Financial & listing details
- Price per square foot: C$509/sqft
- Annual tax amount: C$7,308
- Date on market: 11/19/2026
- Inclusions: Dishwasher, Dryer, Freezer, Garage Door Opener, Microwave, Refrigerator, Stove, Washer, Window Coverings
Price history
| Date | Event | Price |
|---|---|---|
| 11/19/2026 | Listed for sale | C$899,900C$509/sqft |
Source:  TRREB #X14194690 Report a problem | ||
Public tax history
Tax history is unavailable.
Climate risks
Neighborhood: L0R
Nearby schools
GreatSchools rating
No schools nearby
We couldn't find any schools near this home.
Schools provided by the listing agent
- Elementary: St. Therese Of Lisieux And Tiffany Hill
- High: St. Thomas More And Sir Allan Macnab
Source: ITSO. This data may not be complete. We recommend contacting the local school district to confirm school assignments for this home.
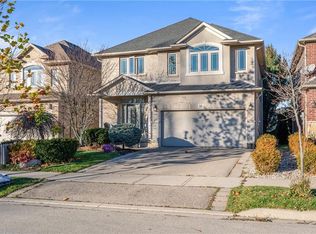
Similar homes
- C$849,9004 bd4 ba1.8k sqft172 Alderlea Ave, Hamilton, ON L0R 1W0For Sale
 MLS ID #40878912, Bland Jafar Kaka, Salesperson, RE/MAX Escarpment Realty Inc.. ITSO
- C$849,9004 bd3 ba1.9k sqft363 Clifton Downs Rd, Hamilton, ON L9C 7A8For Sale
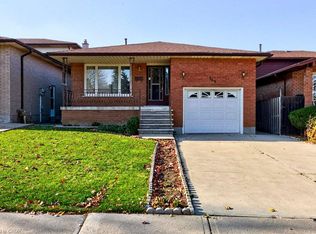 MLS ID #40879320, Maria Rocha, Salesperson, Coldwell Banker Community Professionals. ITSO
- C$999,0004 bd3 ba2.1k sqftLOT 15 Kellogg Ave, Hamilton, ON L0R 1W0For Sale
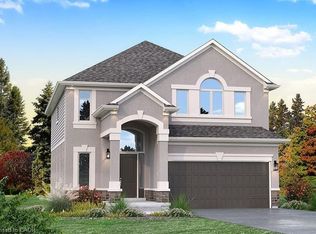 MLS ID #40861219, Matthew Adeh, Broker, RE/MAX Escarpment Realty Inc.. ITSO
- C$849,0004 bd3 ba1.7k sqft50 Piano Dr, Hamilton, ON L9B 2R3For Sale
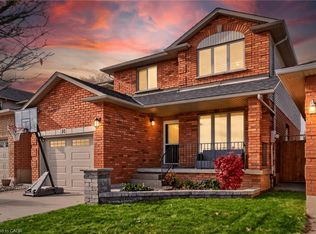 MLS ID #40879488, Adam Consoli, Salesperson, Right at Home Realty. ITSO
