Welcome to this beautifully maintained 4-bedroom, 4-bathroom detached home nestled on a quiet street in the highly sought-after Mount Hope neighbourhood. With over 2,300 sq. ft. of above-grade living space, this open-concept floor plan boasts a large living room, with a cozy gas fireplace, and spacious dining room. Enjoy cooking in the well-appointed kitchen featuring modern stainless steel appliances, granite counter tops, plenty of cabinet space, and a convenient breakfast bar. Upstairs, the large master suite offers a beautiful natural lighting private retreat, with an ensuite bathroom, corner soaker tub, and a walk-in closet. Each of the other 3 bedrooms are generously sized. Enjoy the ultimate in-home entertainment with a spacious recreation room complete with a pool table—perfect for family fun or hosting guests. The family room offers a cozy space to unwind, and a convenient powder room adds functionality. Mount Hope is a friendly, welcoming community known for its family-oriented atmosphere and easy access to major highways.This home is perfect for those who want the convenience of suburban living while still being close to all amenities. Don’t miss out on the opportunity to make this stunning property your own.
Sold for $1,100,000
C$1,100,000
36 Kellogg Ave, Hamilton, ON L0R 1W0
4beds
2,387sqft
Single Family Residence, Residential
Built in 2009
3,680 Square Feet Lot
$-- Zestimate®
C$461/sqft
C$3,546 Estimated rent
Home value
Not available
Estimated sales range
Not available
Not available
Owner options
List your home for rent
C$3,546/mo
Rent Zestimate®
Find your next renter with Zillow Rental Manager. Plus, with online applications, you can quickly screen prospective tenants – for free.
C$3,546/mo
Rent Zestimate®
Refinance and save
C$4,650/mo
Est. payment
Refinancing to a lower rate could help reduce your monthly payments and save thousands over the life of the loan.
C$4,650/mo
Est. payment
Explore your selling options
Work with a Zillow partner agent
Leverage their expertise and Zillow's premium Showcase listings to get your home seen by more buyers.
Get startedList with your own agent
Get your home in front of millions of buyers by listing it on Zillow.
Learn how to do itSell it yourself
Take full control of how buyers see your home on Zillow by listing For Sale by Owner (FSBO).
List your homeWhat's special
Quiet streetOpen-concept floor planCozy gas fireplaceSpacious dining roomWell-appointed kitchenModern stainless steel appliancesGranite counter tops
Zillow last checked:
Listing updated:
Listed by:
Jodie Reppington, Salesperson,
Peak Realty Ltd.
Source: ITSO,MLS®#: 40696811Originating MLS®#: Brantford Regional Real Estate Association Inc.
Facts & features
Interior
Bedrooms & bathrooms
- Bedrooms: 4
- Bathrooms: 4
- Full bathrooms: 2
- 1/2 bathrooms: 2
- Main level bathrooms: 1
Other
- Features: 5+ Piece, Bay Window, Carpet, Double Vanity, Ensuite, French Doors, Tile Floors, Walk-in Closet
- Level: Second
Bedroom
- Level: Second
Bedroom
- Level: Second
Bedroom
- Level: Second
Bathroom
- Features: 2-Piece
- Level: Main
Bathroom
- Features: 5+ Piece
- Level: Second
Bathroom
- Features: 2-Piece
- Level: Basement
Bathroom
- Features: 5+ Piece
- Level: Second
Dining room
- Level: Main
Family room
- Level: Basement
Kitchen
- Level: Main
Laundry
- Level: Second
Living room
- Level: Main
Office
- Level: Main
Recreation room
- Level: Basement
Utility room
- Level: Basement
Heating
- Fireplace-Gas, Natural Gas
Cooling
- Central Air
Appliances
- Included: Water Heater Owned, Dishwasher, Dryer, Range Hood, Refrigerator, Stove, Washer
- Laundry: Gas Dryer Hookup, Laundry Room, Upper Level, Washer Hookup
Features
- Central Vacuum, Auto Garage Door Remote(s)
- Basement: Full,Finished,Sump Pump
- Number of fireplaces: 1
- Fireplace features: Living Room, Gas
Interior area
- Total structure area: 2,387
- Total interior livable area: 2,387 sqft
- Finished area above ground: 2,387
Property
Parking
- Total spaces: 4
- Parking features: Attached Garage, Garage Door Opener, Asphalt, Private Drive Double Wide
- Attached garage spaces: 2
- Uncovered spaces: 2
Features
- Patio & porch: Deck, Patio, Porch
- Exterior features: Landscaped
- Frontage type: North
- Frontage length: 40.00
Lot
- Size: 3,680 Square Feet
- Dimensions: 40 x 92
- Features: Urban, Rectangular, Airport, Ample Parking, Cul-De-Sac, Highway Access, Open Spaces, Park, Place of Worship, Playground Nearby, Public Transit, School Bus Route, Schools, Shopping Nearby
Details
- Parcel number: 169010635
- Zoning: R4-188
Construction
Type & style
- Home type: SingleFamily
- Architectural style: Two Story
- Property subtype: Single Family Residence, Residential
Materials
- Brick, Stone, Vinyl Siding
- Foundation: Poured Concrete
- Roof: Asphalt Shing
Condition
- 16-30 Years
- New construction: No
- Year built: 2009
Utilities & green energy
- Sewer: Sewer (Municipal)
- Water: Municipal-Metered
Community & HOA
Community
- Security: Smoke Detector
Location
- Region: Hamilton
Financial & listing details
- Price per square foot: C$461/sqft
- Annual tax amount: C$6,729
- Date on market: 2/6/2025
- Inclusions: Central Vac, Dishwasher, Dryer, Garage Door Opener, Range Hood, Refrigerator, Smoke Detector, Stove, Washer, Pool Table And Fridge In The Basement.
Price history
| Date | Event | Price |
|---|---|---|
| 7/23/2025 | Sold | C$1,100,000C$461/sqft |
Source: ITSO #40696811 Report a problem | ||
Public tax history
Tax history is unavailable.
Neighborhood: L0R
Nearby homes
- C$---- bd-- ba-- sqft59 Kopperfield Ln, Hamilton, ON L0R1W0Off Market
- C$1,299,9004 bd2 ba2.4k sqft23 Kellogg Ave, Hamilton, ON L0R1W0For Sale
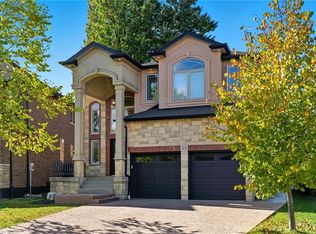
- C$799,9993 bd3 ba1.5k sqft10 Kopperfield Ln, Hamilton, ON L0R1W0For Sale

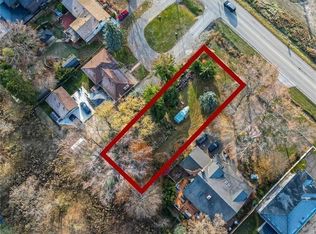
- C$699,9000.28 acres9868 20th Rd W, Hamilton, ON L0R1W0Lot/Land
- C$---- bd-- ba-- sqft377 Glancaster Rd #48, Hamilton, ON L9G0G4Off Market
- C$---- bd-- ba-- sqft18 Bellstone Ln, Hamilton, ON L0R1W0Off Market
- C$--2 bd3 ba-- sqft377 Glancaster Rd #27, Hamilton, ON L9G0G4Off Market
- C$--2 bd3 ba1.2k sqft377 Glancaster Rd #61, Hamilton, ON L9G0G4Off Market
Nearby schools
GreatSchools rating
No schools nearby
We couldn't find any schools near this home.
Schools provided by the listing agent
- Elementary: St. Therese Of Lisieux,R.A. Riddell Elementary, Calvin Christian
Source: ITSO. This data may not be complete. We recommend contacting the local school district to confirm school assignments for this home.
- Ontario
- Hamilton Division
- Hamilton
- L0R 1W0
- 36 Kellogg Ave
