Welcome to this well-maintained condo townhouse offering the perfect blend of comfort, convenience, and low-maintenance living. Located in the desirable Ancaster neighbourhood, close to schools, parks, shopping, and everyday amenities, with easy access to major highways, just 7 minutes to Hwy 403 and Hwy 6. This 3-bedroom, 2-bathroom home is ideal for families, first-time buyers, or anyone looking for a move-in-ready home. The bright and functional main floor features hardwood flooring throughout the living and dining areas, and a kitchen complete with tile flooring and quartz countertops. Beautiful hardwood stairs lead to the second floor, featuring three generous bedrooms with hardwood flooring and a versatile den that can be used as a home office. The unfinished basement offers excellent potential to be transformed into an extended living area, recreation room, or additional family space to suit your needs. Enjoy the convenience of direct access from the house to the attached garage, a recently paved driveway with no sidewalk, and nearby visitor parking. With exterior maintenance taken care of for you, enjoy the benefits of homeownership without the burden of extensive upkeep in this welcoming community.
For sale
C$599,900
377 Glancaster Rd #71, Hamilton, ON L9G 0G4
3beds
0baths
1,200sqft
Row/Townhouse, Residential, Rowhouse, Condominium
Built in ----
-- sqft lot
$-- Zestimate®
C$500/sqft
C$371/mo HOA
What's special
Beautiful hardwood stairsNearby visitor parking
- 35 days
- 14
- 3
Zillow last checked:
Listing updated:
Listed by:
Ali Salarian, Broker of Record,
Re/Max Success Realty,
Aman Shahwla, Salesperson,
Re/Max Success Realty
Source: ITSO,MLS®#: 40865708Originating MLS®#: Cornerstone Association of REALTORS®
Facts & features
Interior
Bedrooms & bathrooms
- Bedrooms: 3
- Bathrooms: 0
Other
- Description: Window
- Features: Hardwood Floor, Walk-In Closet(s)
- Level: Second
Bedroom
- Description: Closet, Window
- Features: Hardwood Floor
- Level: Second
Bedroom
- Description: Closet, Window
- Features: Hardwood Floor
- Level: Second
Den
- Features: Hardwood Floor
- Level: Second
Dining room
- Description: W/O Yard
- Features: Hardwood Floor, Open Concept
- Level: Main
Family room
- Description: Large Window
- Features: Hardwood Floor, Open Concept
- Level: Main
Kitchen
- Description: Quartz Counter, Stainless Steel Appliances
- Features: Open Concept
- Level: Main
Laundry
- Level: Basement
Heating
- Forced Air
Cooling
- Central Air
Appliances
- Included: Water Heater, Built-in Microwave, Dishwasher, Dryer, Refrigerator, Stove, Washer
Features
- Basement: Full,Unfinished
- Has fireplace: No
Interior area
- Total structure area: 1,200
- Total interior livable area: 1,200 sqft
- Finished area above ground: 1,200
Property
Parking
- Total spaces: 2
- Parking features: Attached Garage, Private Drive Single Wide
- Attached garage spaces: 1
- Uncovered spaces: 1
Features
- Stories: 2
- Patio & porch: Open
- Frontage type: East
Lot
- Features: Urban, Airport, Ample Parking, Near Golf Course, Hospital, Park, Place of Worship, Public Transit, Schools
Details
- Parcel number: 185510067
- Zoning: RM3-284
Construction
Type & style
- Home type: Townhouse
- Architectural style: Rowhouse
- Property subtype: Row/Townhouse, Residential, Rowhouse, Condominium
- Attached to another structure: Yes
Materials
- Brick, Vinyl Siding
- Roof: Shingle
Condition
- 6-15 Years
- New construction: No
Utilities & green energy
- Sewer: Sewer (Municipal)
- Water: Municipal
Community & HOA
HOA
- Has HOA: Yes
- Amenities included: BBQs Permitted
- HOA fee: C$371 monthly
Location
- Region: Hamilton
Financial & listing details
- Price per square foot: C$500/sqft
- Annual tax amount: C$4,264
- Date on market: 9/22/2026
- Inclusions: Built-in Microwave, Dishwasher, Dryer, Refrigerator, Stove, Washer
Price history
| Date | Event | Price |
|---|---|---|
| 9/21/2026 | Listed for sale | C$599,900+27.9%C$500/sqft |
Source:  TRREB #X13811556 Report a problem | ||
| 7/25/2020 | Listing removed | C$469,000C$391/sqft |
Source: Real Estate Bay Realty #X4834250 Report a problem | ||
| 7/17/2020 | Price change | C$469,000-8.9%C$391/sqft |
Source: Real Estate Bay Realty #X4834250 Report a problem | ||
| 6/30/2020 | Listed for sale | C$515,000C$429/sqft |
Source: Toronto Regional Real Estate Board #X4773605 Report a problem | ||
Public tax history
Tax history is unavailable.
Climate risks
Neighborhood: L9G
Nearby schools
GreatSchools rating
No schools nearby
We couldn't find any schools near this home.
Similar homes
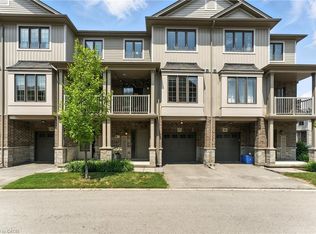
- C$539,0002 bd2 ba1.3k sqft377 Glancaster Rd #38, Hamilton, ON L9G 0G4For Sale
 MLS ID #40863132, Anil Verma, Salesperson, RE/MAX Escarpment Realty Inc.. ITSO
- C$599,9004 bd2 ba1.2k sqft100 Golden Orchard Dr, Hamilton, ON L9C 6J5For Sale
 MLS ID #40874218, Kelly Braley, Salesperson, Chase Realty Inc.. ITSO
- C$524,9003 bd2 ba1k sqft85 Gledhill Cres, Hamilton, ON L9C 6H3For Sale
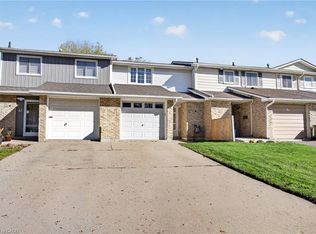 MLS ID #40874290, Sandy Mackay, Salesperson, Real Broker Ontario Ltd.. ITSO
- C$599,9003 bd2 ba1.7k sqft1455 Garth St #7, Hamilton, ON L9B 1T4For Sale
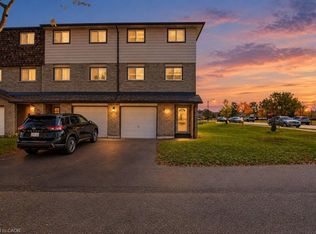 MLS ID #40871790, Anil Verma, Salesperson, RE/MAX Escarpment Realty Inc.. ITSO
