Welcome to this bright and spacious 2-bedroom, 2-bathroom townhome nestled in a quiet and desirable Ancaster neighbourhood. Designed with both comfort and functionality in mind, this home won’t disappoint! The main floor features a versatile multi purpose den, perfect for a home office, workout area, or cozy retreat, along with a large closet for ample storage. Upstairs, discover a stunning open-concept living space bathed in natural light from expansive windows and patio doors leading to a Juliet balcony. Entertain with ease in the upgraded kitchen, complete with stainless steel appliances, quartz countertops, pot lights, a breakfast bar that comfortably seats four, and a seamless flow into the dining area. The living room is equally inviting, featuring wide-plank hardwood floors and brilliant natural light by day, transitioning to warm, ambient lighting at night. The third floor offers an upgraded primary bedroom with a generous walk-in closet and a large window that fills the space with light. A spacious second bedroom also features a walk-in closet, offering plenty of room for guests, family, or additional office space. Convenient bedroom-level laundry adds modern practicality, while the main bathroom impresses with a double vanity and a sleek glass-enclosed shower. Ideally located just minutes from the vibrant Meadowlands shopping and dining district, highway access, and scenic nature trails, ensuring the perfect balance of urban convenience and peaceful surroundings.
Sold for $530,000
C$530,000
377 Glancaster Rd #37, Hamilton, ON L9G 0G4
2beds
1,300sqft
Row/Townhouse, Residential, Condominium
Built in ----
-- sqft lot
$-- Zestimate®
C$408/sqft
C$2,680 Estimated rent
Home value
Not available
Estimated sales range
Not available
Not available
Owner options
List your home for rent
C$2,680/mo
Rent Zestimate®
Find your next renter with Zillow Rental Manager. Plus, with online applications, you can quickly screen prospective tenants – for free.
C$2,680/mo
Rent Zestimate®
Refinance and save
C$2,554/mo
Est. payment
Refinancing to a lower rate could help reduce your monthly payments and save thousands over the life of the loan.
C$2,554/mo
Est. payment
Explore your selling options
Work with a Zillow partner agent
Leverage their expertise and Zillow's premium Showcase listings to get your home seen by more buyers.
Get startedList with your own agent
Get your home in front of millions of buyers by listing it on Zillow.
Learn how to do itSell it yourself
Take full control of how buyers see your home on Zillow by listing For Sale by Owner (FSBO).
List your homeWhat's special
Versatile multi purpose denStunning open-concept living spaceJuliet balconyUpgraded kitchenStainless steel appliancesQuartz countertopsPot lights
Zillow last checked:
Listing updated:
Listed by:
Vince Gratta, Salesperson,
eXp Realty
Source: ITSO,MLS®#: 40833156Originating MLS®#: Cornerstone Association of REALTORS®
Facts & features
Interior
Bedrooms & bathrooms
- Bedrooms: 2
- Bathrooms: 2
- Full bathrooms: 1
- 1/2 bathrooms: 1
Bedroom
- Level: Third
Other
- Level: Third
Bathroom
- Features: 2-Piece
- Level: Second
Bathroom
- Features: 4-Piece
- Level: Third
Den
- Level: Main
Dining room
- Level: Second
Great room
- Level: Second
Kitchen
- Level: Second
Heating
- Forced Air, Natural Gas
Cooling
- Central Air
Appliances
- Included: Dishwasher, Dryer, Refrigerator, Stove, Washer
- Laundry: In-Suite
Features
- Auto Garage Door Remote(s), None
- Basement: None
- Has fireplace: No
Interior area
- Total structure area: 1,300
- Total interior livable area: 1,300 sqft
- Finished area above ground: 1,300
Property
Parking
- Total spaces: 2
- Parking features: Attached Garage, Private Drive Single Wide
- Attached garage spaces: 1
- Uncovered spaces: 1
Features
- Stories: 3
- Patio & porch: Open
- Frontage type: South
Lot
- Features: Urban, Quiet Area, Schools, Shopping Nearby
Details
- Parcel number: 185510038
- Zoning: RM3-284
Construction
Type & style
- Home type: Townhouse
- Property subtype: Row/Townhouse, Residential, Condominium
- Attached to another structure: Yes
Materials
- Brick, Stucco, Vinyl Siding
- Roof: Asphalt Shing
Condition
- 6-15 Years
- New construction: No
Utilities & green energy
- Sewer: Sewer (Municipal)
- Water: Municipal
Community & HOA
HOA
- Has HOA: Yes
- Amenities included: None
- Services included: Insurance, Maintenance Grounds, Building Insurance, Ground Maintenance/Landscaping
- HOA fee: C$313 monthly
- Second HOA fee: C$313 monthly
Location
- Region: Hamilton
Financial & listing details
- Price per square foot: C$408/sqft
- Annual tax amount: C$3,500
- Date on market: 5/25/2026
- Inclusions: Dishwasher, Dryer, Refrigerator, Stove, Washer
Price history
| Date | Event | Price |
|---|---|---|
| 7/3/2026 | Sold | C$530,000C$408/sqft |
Source: ITSO #40833156 Report a problem | ||
Public tax history
Tax history is unavailable.
Neighborhood: L9G
Nearby homes
- C$599,9003 bd-- ba1.2k sqft377 Glancaster Rd #71, Hamilton, ON L9G0G4For Sale

- C$--3 bd4 ba-- sqft377 Glancaster Rd #3, Hamilton, ON L9G0G4Off Market
- C$--2 bd3 ba1.2k sqft377 Glancaster Rd #61, Hamilton, ON L9G0G4Off Market
- C$--3 bd3 ba1.2k sqft377 Glancaster Rd #22, Hamilton, ON L9G0G4Off Market
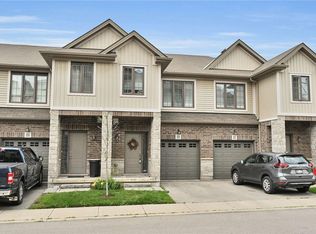
- C$---- bd-- ba-- sqft377 Glancaster Rd #48, Hamilton, ON L9G0G4Off Market
- C$539,0002 bd2 ba1.3k sqft377 Glancaster Rd #38, Hamilton, ON L9G0G4For Sale
- C$--2 bd3 ba-- sqft377 Glancaster Rd #27, Hamilton, ON L9G0G4Off Market
- C$829,9003 bd4 ba1.8k sqft15 Kopperfield Ln, Hamilton, ON L0R1W0For Sale
Nearby schools
GreatSchools rating
No schools nearby
We couldn't find any schools near this home.
Schools provided by the listing agent
- Elementary: St.Therese Of Lisieux & Tiffany Hill
Source: ITSO. This data may not be complete. We recommend contacting the local school district to confirm school assignments for this home.
- Ontario
- Hamilton Division
- Hamilton
- L9G 0G4
- 377 Glancaster Rd Unit 37
