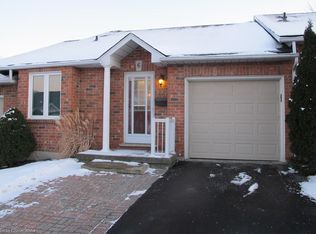
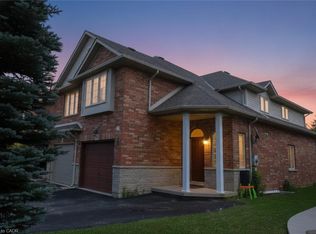
**Enjoy Easy, Low-Maintenance Living on Hamilton’s West Mountain!** Discover the comfort and convenience of bungalow living in this bright and welcoming 2-bedroom home, ideally situated in a desirable, well-managed condo community on Hamilton’s West Mountain. Built in 1999, this inviting home features 1 full and 1 half bathroom, an open-concept kitchen, spacious living and dining areas, and beautiful hardwood flooring installed in 2020. Perfect for downsizers or anyone seeking a more carefree lifestyle, enjoy the added convenience of having lawn maintenance and snow removal taken care of for you! Spend less time on seasonal chores and more time enjoying the things you love. The generous primary bedroom offers plenty of natural light and is conveniently located just steps from the beautifully renovated main bathroom (2023). The full basement offers exciting potential to create additional living space tailored to your needs, whether you envision a recreation room, hobby area, home office, or guest retreat. Additional features include a furnace and A/C updated in 2015, a single-car garage with convenient inside entry, and a private, good-sized backyard deck—perfect for morning coffee, outdoor dining, or relaxing in the fresh air. Conveniently located close to shopping, services, recreation, and everyday amenities, this home offers an appealing combination of comfort, convenience, and low-maintenance living. **Simplify your lifestyle without sacrificing space, privacy, or the enjoyment of having a home of your own!**
New construction
C$629,900
50 Rice Ave #37, Hamilton, ON L9C 7S8
2beds
1,314sqft
Row/Townhouse, Residential, Condominium
Built in 1999
-- sqft lot
$-- Zestimate®
C$479/sqft
C$514/mo HOA
What's special
Open-concept kitchen
- 2 days
- 15
- 0
Zillow last checked:
Listing updated:
Listed by:
Ed Dunn Jr., Salesperson,
CANFIN REALTY SERVICES INC.
Source: ITSO,MLS®#: 40860295Originating MLS®#: Cornerstone Association of REALTORS®
Facts & features
Interior
Bedrooms & bathrooms
- Bedrooms: 2
- Bathrooms: 2
- Full bathrooms: 1
- 1/2 bathrooms: 1
- Main level bathrooms: 2
- Main level bedrooms: 2
Bedroom
- Level: Main
Other
- Description: Large primary bedroom with his & her closets along with a 4 piece ensuite.
- Features: Ensuite
- Level: Main
Bathroom
- Features: 2-Piece
- Level: Main
Bathroom
- Description: Ensuite and renovated in 2023
- Features: 4-Piece
- Level: Main
Basement
- Description: Includes a cold room, utility space and lots of unfinished space to make it your own.
- Level: Basement
Dining room
- Features: Hardwood Floor, Open Concept
- Level: Main
Kitchen
- Features: Open Concept
- Level: Main
Laundry
- Description: Main floor laundry
- Level: Main
Living room
- Features: Hardwood Floor, Open Concept, Walkout to Balcony/Deck
- Level: Main
Office
- Features: Finished
- Level: Basement
Heating
- Forced Air, Natural Gas
Cooling
- Central Air
Appliances
- Included: Dishwasher, Gas Stove, Microwave, Refrigerator
- Laundry: Main Level
Features
- High Speed Internet, Central Vacuum, Auto Garage Door Remote(s)
- Basement: Development Potential,Full,Unfinished
- Has fireplace: No
Interior area
- Total structure area: 1,509
- Total interior livable area: 1,314 sqft
- Finished area above ground: 1,314
- Finished area below ground: 195
Video & virtual tour
Property
Parking
- Total spaces: 2
- Parking features: Attached Garage, Garage Door Opener, Asphalt, Built-In, Inside Entrance, Front Yard Parking, Private Drive Single Wide
- Attached garage spaces: 1
- Uncovered spaces: 1
Features
- Stories: 1
- Patio & porch: Deck
- Frontage type: West
- Frontage length: 0.00
Lot
- Features: Rural, Rectangular, Airport, Dog Park, Near Golf Course, Highway Access, Hospital, Major Highway, Park, Place of Worship, Playground Nearby, Public Transit, Quiet Area, Rec./Community Centre, Regional Mall, Schools, Shopping Nearby, Trails
- Topography: Dry,Flat
Details
- Parcel number: 183080037
- Lease amount: $0
- Zoning: DE-'H'/S-1357
Construction
Type & style
- Home type: Townhouse
- Architectural style: Bungalow
- Property subtype: Row/Townhouse, Residential, Condominium
- Attached to another structure: Yes
Materials
- Brick
- Foundation: Unknown
- Roof: Asphalt Shing
Condition
- 16-30 Years,New Construction
- New construction: Yes
- Year built: 1999
Utilities & green energy
- Sewer: Sewer (Municipal)
- Water: Municipal
- Utilities for property: Cable Connected, Cell Service, Electricity Connected, Fibre Optics, Garbage/Sanitary Collection, Natural Gas Available, Recycling Pickup, Street Lights, Phone Connected
Community & HOA
Community
- Security: Carbon Monoxide Detector(s), Smoke Detector(s)
HOA
- Has HOA: Yes
- Amenities included: BBQs Permitted, Parking
- Services included: Insurance, Common Elements, Maintenance Grounds, Parking, Snow Removal, Water
- HOA fee: C$514 monthly
Location
- Region: Hamilton
Financial & listing details
- Price per square foot: C$479/sqft
- Annual tax amount: C$4,900
- Date on market: 10/13/2026
- Inclusions: Central Vac, Dishwasher, Garage Door Opener, Gas Stove, Microwave, Refrigerator, Stove, Fridge, All Window Covering, All Electrical Light Fixtures, All As Seen When Viewed By The Buyer.
- Exclusions: Washer & Dryer
- Electric utility on property: Yes
- Road surface type: Paved
Price history
| Date | Event | Price |
|---|---|---|
| 10/13/2026 | Listed for sale | C$629,900C$479/sqft |
Source: ITSO #40860295 Report a problem | ||
Public tax history
Tax history is unavailable.
Climate risks
Neighborhood: Mountview
Nearby schools
GreatSchools rating
No schools nearby
We couldn't find any schools near this home.
Schools provided by the listing agent
- Elementary: Mountview Elementary & St. Teresa Of Avila Catholic Elementary
- High: Westmount Secondary & St. Thomas More Catholic
Source: ITSO. This data may not be complete. We recommend contacting the local school district to confirm school assignments for this home.
Similar homes
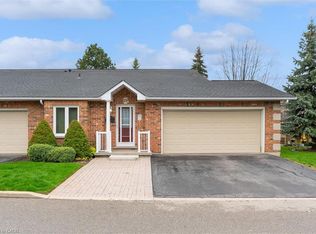
- C$649,9003 bd3 ba1.7k sqft566 Southridge Dr #65, Hamilton, ON L9C 7W5For Sale
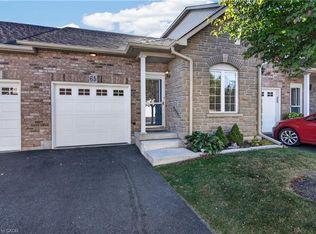 MLS ID #40865114, Luke O'reilly, Broker, Royal LePage State Realty Inc.. ITSO
 - C$680,0003 bd3 ba1.5k sqft370 Stonehenge Dr #8, Hamilton, ON L9K 0H9For Sale
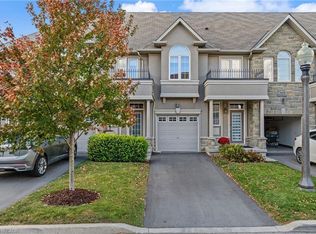 MLS ID #40870731, Deborah Court, Salesperson, Royal LePage State Realty Inc.. ITSO
 - C$550,0004 bd2 ba1.2k sqft1967 Main St W #7, Hamilton, ON L8S 4P4For Sale
 MLS ID #40870728, Gary Vandervelde, Salesperson, RE/MAX Escarpment Realty Inc.. ITSO
 - C$679,9004 bd3 ba1.5k sqft509 Southridge Dr, Hamilton, ON L9C 7V4For Sale
 MLS ID #40853547, Alison Walsh, Broker of Record, The Real Estate Boutique Brokerage Inc.. ITSO
