Welcome to this spacious end-unit freehold townhome in Hamilton’s desirable Southridge community, offering the feel and privacy of a semi-detached home with no condo fees. The executive floor plan features a unique split staircase, with the generous primary bedroom privately situated in its own section and complete with a walk-in closet and ensuite bath. Two additional well-sized bedrooms, another full bathroom and excellent closet space complete the upper level. The main floor offers separate living and dining areas, hardwood flooring, a bright eat-in kitchen, fireplace with oak surround and plenty of pot lights throughout. The finished basement provides a large recreation room, additional bedroom or home office, built-in shelving and valuable storage space. Outside, enjoy a fully fenced private yard, single-car garage and parking for up to three vehicles. Currently tenant occupied, this property is an excellent opportunity for investors or buyers looking to make this spacious home their own.
For sale
C$679,900
509 Southridge Dr, Hamilton, ON L9C 7V4
4beds
1,539sqft
Row/Townhouse, Residential
Built in ----
2,899 Square Feet Lot
$-- Zestimate®
C$442/sqft
C$-- HOA
What's special
Unique split staircaseGenerous primary bedroomWalk-in closetEnsuite bathTwo additional well-sized bedroomsExcellent closet spaceHardwood flooring
- 5 hours |
- 1 |
- 0 |
Zillow last checked:
Listing updated:
Listed by:
Alison Walsh, Broker of Record,
The Real Estate Boutique Brokerage Inc.
Source: ITSO,MLS®#: 40853547Originating MLS®#: Cornerstone Association of REALTORS®
Facts & features
Interior
Bedrooms & bathrooms
- Bedrooms: 4
- Bathrooms: 3
- Full bathrooms: 2
- 1/2 bathrooms: 1
- Main level bathrooms: 1
Other
- Features: Ensuite, Walk-in Closet
- Level: Second
- Area: 176
- Dimensions: 11ft. 0in. x 16ft. 0in.
Bedroom
- Features: Walk-in Closet
- Level: Second
- Area: 110
- Dimensions: 10ft. 0in. x 11ft. 0in.
Bedroom
- Features: Walk-in Closet
- Level: Second
- Area: 99.22
- Dimensions: 9ft. 2in. x 11ft. 0in.
Bedroom
- Level: Basement
- Area: 77.47
- Dimensions: 7ft. 3in. x 11ft. 2in.
Bathroom
- Features: 2-Piece
- Level: Main
- Area: 18.48
- Dimensions: 3ft. 6in. x 6ft. 4in.
Bathroom
- Features: 4-Piece
- Level: Second
- Area: 35.25
- Dimensions: 5ft. 0in. x 7ft. 5in.
Other
- Features: 4-Piece
- Level: Second
- Area: 60.85
- Dimensions: 5ft. 5in. x 12ft. 5in.
Dining room
- Level: Main
- Area: 99
- Dimensions: 9ft. 0in. x 11ft. 0in.
Kitchen
- Level: Main
- Area: 99
- Dimensions: 9ft. 0in. x 11ft. 0in.
Laundry
- Level: Basement
- Area: 64
- Dimensions: 8ft. 0in. x 8ft. 0in.
Living room
- Level: Main
- Area: 320.74
- Dimensions: 11ft. 6in. x 29ft. 0in.
Recreation room
- Level: Basement
- Area: 300
- Dimensions: 12ft. 0in. x 25ft. 0in.
Utility room
- Level: Basement
Heating
- Forced Air, Natural Gas
Cooling
- Central Air
Appliances
- Included: Water Heater
Features
- Auto Garage Door Remote(s), Central Vacuum, Other
- Basement: Full,Finished
- Number of fireplaces: 1
- Fireplace features: Gas
Interior area
- Total structure area: 1,539
- Total interior livable area: 1,539 sqft
- Finished area above ground: 1,539
Video & virtual tour
Property
Parking
- Total spaces: 3
- Parking features: Attached Garage, Garage Door Opener, Private Drive Double Wide
- Attached garage spaces: 1
- Uncovered spaces: 2
Features
- Stories: 2
- Frontage type: East
- Frontage length: 27.66
Lot
- Size: 2,899 Square Feet
- Dimensions: 27.66 x 104.82
- Features: Urban, Highway Access, Hospital, Park, Place of Worship, Playground Nearby, Public Transit, Regional Mall, Schools
Details
- Additional structures: Shed(s)
- Parcel number: 170360553
- Zoning: RT-30
Construction
Type & style
- Home type: Townhouse
- Property subtype: Row/Townhouse, Residential
- Attached to another structure: Yes
Materials
- Brick
- Roof: Asphalt Shing
Condition
- 6-15 Years
- New construction: No
Utilities & green energy
- Sewer: Sewer (Municipal)
- Water: Municipal
Community & HOA
Location
- Region: Hamilton
Financial & listing details
- Price per square foot: C$442/sqft
- Annual tax amount: C$5,466
- Date on market: 8/14/2026
- Inclusions: Garage Door Opener
Price history
| Date | Event | Price |
|---|---|---|
| 8/14/2026 | Listed for sale | C$679,900C$442/sqft |
Source:  TRREB #X13677496 Report a problem TRREB #X13677496 Report a problem | ||
Public tax history
Tax history is unavailable.
Climate risks
Neighborhood: Mountview
Nearby schools
GreatSchools rating
No schools nearby
We couldn't find any schools near this home.
Schools provided by the listing agent
- Elementary: Mountainview/Chedoke/St Teresa
- High: Macnab/Bishop Tonnes
Source: ITSO. This data may not be complete. We recommend contacting the local school district to confirm school assignments for this home.
- C$---- bd-- ba-- sqft593 Southridge Dr, Hamilton, ON L9C7V8Off Market
- C$652,0003 bd3 ba1.2k sqft566 Southridge Dr #15, Hamilton, ON L9C7W5Sold
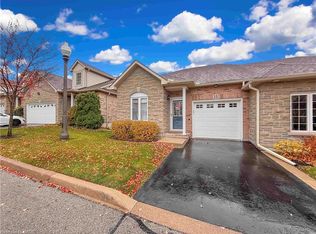
- C$---- bd-- ba-- sqft29 Briarose Pl, Hamilton, ON L9C7V2Off Market
- C$---- bd-- ba-- sqft590 Southridge Dr, Hamilton, ON L9C7V8Off Market
- C$840,0004 bd2 ba1.6k sqft41 Briarose Pl, Hamilton, ON L9C7V2Sold
- C$815,0004 bd2 ba1.5k sqft54 Briarose Pl, Hamilton, ON L9C7V3Sold
- C$---- bd-- ba-- sqft38 Briarose Pl, Hamilton, ON L9C7V2Off Market
- C$---- bd-- ba-- sqft566 Southridge Dr #11, Hamilton, ON L9C7W5Off Market
Similar homes
- C$699,9004 bd2 ba1.1k sqft61 Glenmount Ave, Hamilton, ON L8S 2L3For Sale
 MLS ID #40855848, Sarah Amina Khan, Broker, RE/MAX Escarpment Realty Inc.. ITSO
 - C$679,9006 bd2 ba1k sqft16 Beaucourt Pl, Hamilton, ON L8S 2P7For Sale
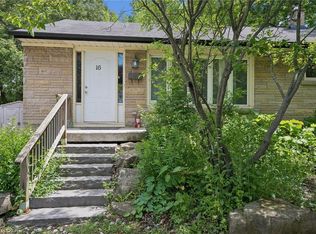 MLS ID #40854626, Timothy Wai Ming Hong, Salesperson, Rock Star Real Estate Inc.. ITSO
 - C$599,9004 bd2 ba1k sqft780 Garth St, Hamilton, ON L9C 4K4For Sale
 MLS ID #40855292, Hayley Redmond, Salesperson, Coldwell Banker Community Professionals. ITSO
 - C$729,9995 bd2 ba1.2k sqft56 Lower Horning Rd, Hamilton, ON L8S 3G3For Sale
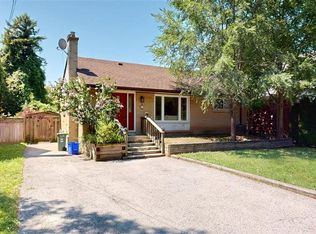 MLS ID #40851810, Erin Holowach, Salesperson, ComFree. ITSO
 - C$680,0005 bd2 ba1.2k sqft14 Krafty Ct, Hamilton, ON L9C 6R7For SaleMLS ID #40841316, Kevin Drake, Salesperson, SHAW REALTY GROUP INC.. ITSO
- C$688,8004 bd2 ba907 sqft245 W 33rd St, Hamilton, ON L9C 5J7For SaleMLS ID #40852532, Peijie Mark Zhou, Salesperson, Right at Home Realty. ITSO
- C$698,8884 bd2 ba1.6k sqft682 Mohawk Rd W, Hamilton, ON L9C 1X8For SaleMLS ID #40845257, Robert Bryer, Broker, CASORA REALTY INC.. ITSO
- C$729,9994 bd2 ba1k sqft312 Upper Paradise Rd, Hamilton, ON L9C 5C4For SaleMLS ID #40853498, Colin Gainham, Salesperson, Keller Williams Edge Realty. ITSO
- C$659,0003 bd2 ba1k sqft374 Brigadoon Dr, Hamilton, ON L9C 6X4For SaleMLS ID #40854192, Colette R. Cooper, Broker, Royal LePage State Realty Inc.. ITSO
- C$649,0002 bd2 ba1.2k sqft1770 Main St W #705, Hamilton, ON L8S 1H1For SaleMLS ID #40854758, Robert Hommersen, Salesperson, Royal LePage State Realty Inc.. ITSO
- C$699,0003 bd2 ba1.2k sqft23 Bentley Pl, Hamilton, ON L9C 2R5For SaleMLS ID #40853161, Thomas E. Madronich, Salesperson, Realty Network. ITSO
- C$549,9003 bd2 ba1k sqft94 Wendover Dr, Hamilton, ON L9C 5X5For SaleMLS ID #40854683, Rod Frank, Salesperson, RE/MAX Escarpment Frank Realty. ITSO
- C$687,9003 bd4 ba1.5k sqft370 Stonehenge Dr #13, Hamilton, ON L9K 0H9For SaleMLS ID #40852372, Rubel Ibna Shaikh, Broker, RE/MAX Escarpment Realty Inc.. ITSO
- C$530,0003 bd2 ba1.3k sqft145 Rice Ave #2, Hamilton, ON L9C 6R3For SaleMLS ID #40854246, Carlo Antenor, Salesperson, RE/MAX Real Estate Centre Inc.. ITSO
- C$719,0004 bd2 ba1.3k sqft10 Richview Dr, Hamilton, ON L9B 2V5For SaleMLS ID #40854141, John R. Whitwell, Salesperson, Royal LePage State Realty Inc.. ITSO
- C$699,9004 bd2 ba1k sqft1008 Garth St, Hamilton, ON L9C 4L6For SaleMLS ID #40851803, Rod Frank, Salesperson, RE/MAX Escarpment Frank Realty. ITSO
- C$699,9004 bd3 ba1.1k sqft261 Limeridge Rd W, Hamilton, ON L9C 2V4For SaleMLS ID #40839162, Rubel Ibna Shaikh, Broker, RE/MAX Escarpment Realty Inc.. ITSO
- C$699,0003 bd3 ba1.7k sqft100 Beddoe Dr #21, Hamilton, ON L8P 4Z2For SaleMLS ID #40839576, Daniela Tofano, Salesperson, Coldwell Banker Community Professionals. ITSO
- C$649,9005 bd2 ba1.8k sqft545 Mohawk Rd W, Hamilton, ON L9C 1X5For SaleMLS ID #40848563, Rob Golfi, Salesperson, RE/MAX Escarpment Golfi Realty Inc.. ITSO
- C$698,0006 bd2 ba1.1k sqft31 Darlington Dr, Hamilton, ON L9C 2L8For SaleMLS ID #40851556, Roland Hsu, Salesperson, eXp Realty. ITSO
