Rare Opportunity in Prime West Mountain Location Welcome to this immaculate 4-level backsplit, perfectly positioned on a premium lot backing onto serene green space in one of Hamilton’s most sought-after neighborhoods. From the moment you arrive, you’ll appreciate the exceptional curb appeal—manicured landscaping, a modern garage door, a charming covered porch, and a professionally designed side walkway by Cedar Springs Landscaping that seamlessly connects the front and backyard. Inside, the open-concept main level impresses with soaring vaulted ceilings, gleaming hardwood floors, and sun-filled living and dining areas. The stylish kitchen, complete with granite countertops, flows effortlessly into the living space—ideal for everyday living and entertaining. Upstairs, discover three spacious bedrooms with new flooring and a beautifully updated 4-piece bath featuring an oversized linen closet. The versatile ground-level family room offers a second bathroom and the option of a fourth bedroom, guest suite, or recreation space. Step outside to your private backyard oasis with lush perennial gardens, a gazebo, and a custom garden house—plus direct gated access to the park, walking trails, and nearby Public and Catholic elementary schools. The lower level includes a flexible office, storage room, and laundry area, with potential to convert into a teen retreat or additional bedroom. Conveniently located within walking distance to Chedoke Twin Pad Arena, Harvard Square Plaza, Farm Boy, Shoppers, and more, with quick access to Highway 403, the Linc, Ancaster Meadowlands, and Hamilton’s major hospitals. This home offers the perfect blend of location, layout, and lifestyle—don’t miss your chance to make it yours!
Sold for $815,000
C$815,000
54 Briarose Pl, Hamilton, ON L9C 7V3
4beds
1,556sqft
Single Family Residence, Residential
Built in 2001
3,442 Square Feet Lot
$-- Zestimate®
C$524/sqft
C$2,895 Estimated rent
Home value
Not available
Estimated sales range
Not available
Not available
Owner options
List your home for rent
C$2,895/mo
Rent Zestimate®
Find your next renter with Zillow Rental Manager. Plus, with online applications, you can quickly screen prospective tenants – for free.
C$2,895/mo
Rent Zestimate®
Refinance and save
C$3,446/mo
Est. payment
Refinancing to a lower rate could help reduce your monthly payments and save thousands over the life of the loan.
C$3,446/mo
Est. payment
Explore your selling options
Work with a Zillow partner agent
Leverage their expertise and Zillow's premium Showcase listings to get your home seen by more buyers.
Get startedList with your own agent
Get your home in front of millions of buyers by listing it on Zillow.
Learn how to do itSell it yourself
Take full control of how buyers see your home on Zillow by listing For Sale by Owner (FSBO).
List your homeWhat's special
Premium lotExceptional curb appealManicured landscapingModern garage doorCharming covered porchProfessionally designed side walkwayOpen-concept main level
Zillow last checked:
Listing updated:
Listed by:
Stephen Paige, Broker of Record,
Stephen Paige
Source: ITSO,MLS®#: 40773879Originating MLS®#: Cornerstone Association of REALTORS®
Facts & features
Interior
Bedrooms & bathrooms
- Bedrooms: 4
- Bathrooms: 2
- Full bathrooms: 2
Other
- Level: Second
Bedroom
- Level: Second
Bedroom
- Level: Second
Bedroom
- Level: Basement
Bathroom
- Features: 3-Piece
- Level: Lower
Bathroom
- Features: 4-Piece
- Level: Second
Dining room
- Level: Main
Family room
- Level: Lower
Foyer
- Level: Main
Kitchen
- Level: Main
Living room
- Level: Main
Recreation room
- Level: Basement
Storage
- Level: Basement
Utility room
- Level: Basement
Heating
- Forced Air, Natural Gas
Cooling
- Central Air
Appliances
- Included: Dishwasher, Dryer, Refrigerator, Stove, Washer
Features
- Auto Garage Door Remote(s)
- Windows: Window Coverings
- Basement: Full,Finished
- Has fireplace: No
Interior area
- Total structure area: 1,790
- Total interior livable area: 1,556 sqft
- Finished area above ground: 1,556
- Finished area below ground: 234
Property
Parking
- Total spaces: 3
- Parking features: Attached Garage, Asphalt, Private Drive Double Wide
- Attached garage spaces: 1
- Uncovered spaces: 2
Features
- Patio & porch: Patio, Porch
- Exterior features: Landscaped
- Fencing: Full
- Has view: Yes
- View description: Park/Greenbelt
- Frontage type: North
- Frontage length: 30.51
Lot
- Size: 3,442 Square Feet
- Dimensions: 30.51 x 112.83
- Features: Urban, Open Spaces, Park, Playground Nearby, Quiet Area, Rec./Community Centre, Schools, Shopping Nearby, Trails
Details
- Additional structures: Gazebo, Shed(s)
- Parcel number: 170360491
- Zoning: R4
Construction
Type & style
- Home type: SingleFamily
- Architectural style: Backsplit
- Property subtype: Single Family Residence, Residential
Materials
- Brick Veneer, Vinyl Siding
- Foundation: Poured Concrete
- Roof: Asphalt Shing
Condition
- 16-30 Years
- New construction: No
- Year built: 2001
Utilities & green energy
- Sewer: Sewer (Municipal)
- Water: Municipal
Community & HOA
Location
- Region: Hamilton
Financial & listing details
- Price per square foot: C$524/sqft
- Annual tax amount: C$5,680
- Date on market: 10/29/2025
- Inclusions: Dishwasher, Dryer, Refrigerator, Stove, Washer, Window Coverings
Price history
| Date | Event | Price |
|---|---|---|
| 12/1/2025 | Sold | C$815,000C$524/sqft |
Source: ITSO #40773879 Report a problem | ||
Public tax history
Tax history is unavailable.
Neighborhood: Mountview
Nearby homes
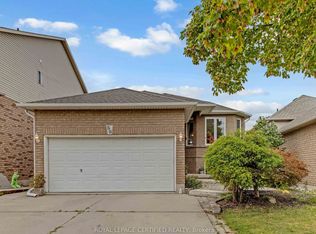
- C$849,9005 bd3 ba-- sqft50 Briarose Pl, Hamilton, ON L9C7V3For Sale
- C$---- bd-- ba-- sqft29 Briarose Pl, Hamilton, ON L9C7V2Off Market
- C$840,0004 bd2 ba1.6k sqft41 Briarose Pl, Hamilton, ON L9C7V2Sold

- C$679,9004 bd3 ba1.5k sqft509 Southridge Dr, Hamilton, ON L9C7V4For Sale
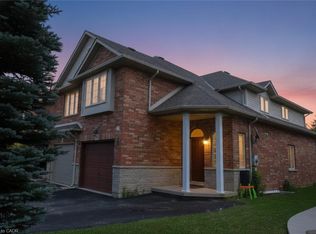
- C$---- bd-- ba-- sqft239 Hepburn Cres, Hamilton, ON L9C7T3Off Market
- C$652,0003 bd3 ba1.2k sqft566 Southridge Dr #15, Hamilton, ON L9C7W5Sold
- C$---- bd-- ba-- sqft593 Southridge Dr, Hamilton, ON L9C7V8Off Market
- C$769,0004 bd2 ba-- sqft90 San Antonio Dr, Hamilton, ON L9C5N2For Sale
Nearby schools
GreatSchools rating
No schools nearby
We couldn't find any schools near this home.
Schools provided by the listing agent
- Elementary: Mountview / St. Teresa Of Avila
- High: Westmount / St. Thomas Moore
Source: ITSO. This data may not be complete. We recommend contacting the local school district to confirm school assignments for this home.
- Ontario
- Hamilton Division
- Hamilton
- L9C 7V3
- Mountview
- 54 Briarose Pl
