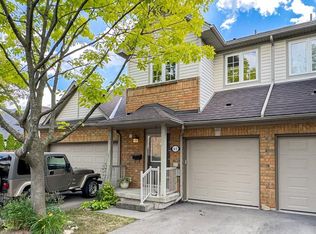
Tucked away in a tranquil setting just steps from Chedoke Golf Course, this beautifully updated townhome offers the perfect blend of low-maintenance living, beauty and comfort in an exceptional community. This move-in-ready home is designed for those seeking an easy lifestyle without compromising on space or style. The main level is ideal for entertaining, featuring a stunning open-concept eat-in kitchen anchored by a massive granite-topped island and generous dining area. Home chefs will appreciate the induction cooktop, sleek range hood, two built-in ovens, wine fridge, and stainless- steel appliances. The spacious lounge is warm and inviting, highlighted by a contemporary gas fireplace. Upstairs, you'll find three well-sized bedrooms including the primary bedroom that boasts and outstanding and newly renovated en-suite bathroom, plus the convenience of a newer stacked washer and dryer in the full common bathroom. The walkout lower level has a bonus den, utility space, and inside access to the double garage. Not enough parking you say? The double wide driveway accommodating up to four additional vehicles. Located in one of the most desirable neighbourhoods, find views of the lush, treed surroundings; access walking trails, parks, and the golf course while also being mins from vibrant Locke St S shops and amenities. You will be in awe & ready to move right in. RSA.
For sale
C$674,888
100 Beddoe Dr #21, Hamilton, ON L8P 4Z2
3beds
1,784sqft
Row/Townhouse, Residential, Condominium
Built in 2001
-- sqft lot
$-- Zestimate®
C$378/sqft
C$540/mo HOA
What's special
Stunning open-concept eat-in kitchenMassive granite-topped islandGenerous dining areaInduction cooktopSleek range hoodTwo built-in ovensWine fridge
- 119 days
- 15
- 3
Zillow last checked:
Listing updated:
Listed by:
Daniela Tofano, Salesperson,
Coldwell Banker Community Professionals,
Marieke Nassara, Salesperson,
Coldwell Banker Community Professionals
Source: ITSO,MLS®#: 40839576Originating MLS®#: Cornerstone Association of REALTORS®
Facts & features
Interior
Bedrooms & bathrooms
- Bedrooms: 3
- Bathrooms: 3
- Full bathrooms: 2
- 1/2 bathrooms: 1
- Main level bathrooms: 1
Other
- Level: Second
Bedroom
- Level: Second
Bedroom
- Level: Second
Bathroom
- Features: 2-Piece
- Level: Main
Bathroom
- Features: 3-Piece, Ensuite
- Level: Second
Bathroom
- Features: 4-Piece, Laundry
- Level: Second
Den
- Level: Basement
Dining room
- Level: Main
Eat in kitchen
- Level: Main
Living room
- Level: Main
Utility room
- Level: Basement
Heating
- Forced Air, Natural Gas
Cooling
- Central Air
Appliances
- Included: Water Heater, Dishwasher, Dryer, Gas Stove, Microwave, Refrigerator, Stove, Washer
- Laundry: In-Suite, Laundry Closet, Upper Level
Features
- Windows: Window Coverings
- Basement: Walk-Out Access,Full,Finished
- Has fireplace: No
Interior area
- Total structure area: 2,241
- Total interior livable area: 1,784 sqft
- Finished area above ground: 1,784
- Finished area below ground: 457
Video & virtual tour
Property
Parking
- Total spaces: 6
- Parking features: Attached Garage, Built-In, Inside Entrance, Private Drive Double Wide
- Attached garage spaces: 2
- Uncovered spaces: 4
Features
- Stories: 2
- Patio & porch: Patio
- Exterior features: Landscaped
- Frontage type: North
Lot
- Features: Urban, Irregular Lot, Near Golf Course, Hospital, Major Highway, Park, Public Transit, Schools, Shopping Nearby
- Topography: Flat
Details
- Parcel number: 183380021
- Zoning: K
Construction
Type & style
- Home type: Townhouse
- Architectural style: Townhouse
- Property subtype: Row/Townhouse, Residential, Condominium
- Attached to another structure: Yes
Materials
- Brick Veneer, Metal/Steel Siding, Vinyl Siding
- Foundation: Concrete Perimeter
- Roof: Asphalt Shing
Condition
- 16-30 Years
- New construction: No
- Year built: 2001
Utilities & green energy
- Sewer: Sewer (Municipal)
- Water: Municipal
- Utilities for property: Electricity Connected, Garbage/Sanitary Collection, High Speed Internet Avail, Natural Gas Connected, Recycling Pickup, Street Lights
Community & HOA
HOA
- Has HOA: Yes
- Amenities included: BBQs Permitted, Parking
- Services included: Insurance, Common Elements, Maintenance Grounds, Snow Removal, Water
- HOA fee: C$540 monthly
Location
- Region: Hamilton
Financial & listing details
- Price per square foot: C$378/sqft
- Annual tax amount: C$4,551
- Date on market: 6/16/2026
- Inclusions: Dishwasher, Dryer, Gas Stove, Microwave, Refrigerator, Stove, Washer, Window Coverings, All Existing Light Fixtures
- Electric utility on property: Yes
Price history
| Date | Event | Price |
|---|---|---|
| 9/23/2026 | Price change | C$674,888-3.4%C$378/sqft |
Source: ITSO #40839576 Report a problem | ||
| 7/15/2026 | Listed for sale | C$699,000C$392/sqft |
Source:  TRREB #X13449486 Report a problem TRREB #X13449486 Report a problem | ||
| 7/12/2026 | Contingent | C$699,000C$392/sqft |
Source: TRREB #X13449486 Report a problem | ||
| 6/16/2026 | Listed for sale | C$699,000-17.8%C$392/sqft |
Source: ITSO #40839576 Report a problem | ||
| 3/21/2023 | Listing removed | -- |
Source:  Cornerstone Association of REALTORS® - Hamilton-Burlington #H4157820 Report a problem Cornerstone Association of REALTORS® - Hamilton-Burlington #H4157820 Report a problem | ||
| 3/9/2023 | Listed for sale | C$849,900C$476/sqft |
Source: Cornerstone Association of REALTORS® - Hamilton-Burlington #H4157820 Report a problem | ||
Public tax history
Tax history is unavailable.
Climate risks
Neighborhood: Chedoke Park
Nearby schools
GreatSchools rating
No schools nearby
We couldn't find any schools near this home.
Schools provided by the listing agent
- Elementary: Earl Kitchener, Kanetskare School
- High: Westdale Hs
Source: ITSO. This data may not be complete. We recommend contacting the local school district to confirm school assignments for this home.
Similar homes
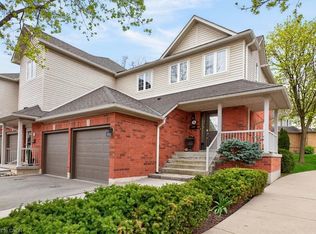
- C$895,0003 bd4 ba2k sqftFairways At Chedoke, Hamilton, ON L8P 4Z2For Sale
 MLS ID #40868002, Colette R. Cooper, Broker, Royal LePage State Realty Inc.. ITSO
 - C$649,9003 bd4 ba1.4k sqft336 Jackson St W, Hamilton, ON L8P 1M8For Sale
 MLS ID #40860666, Bill Vasilis Papaioannou, Broker, RE/MAX Escarpment Realty Inc.. ITSO
 - C$674,9003 bd2 ba1.3k sqft38 E 17th St, Hamilton, ON L9A 4M1For Sale
 MLS ID #40863099, Sean Dawson, Salesperson, Royal LePage State Realty. ITSO
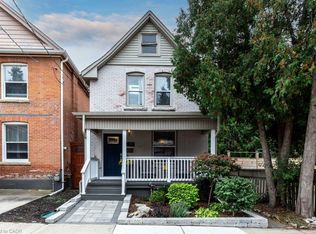
 - C$779,9003 bd3 ba1.2k sqft427 Jackson St W, Hamilton, ON L8P 1N3For Sale
 MLS ID #40867194, Douglas Folsetter, Salesperson, Real Broker Ontario Ltd.. ITSO
