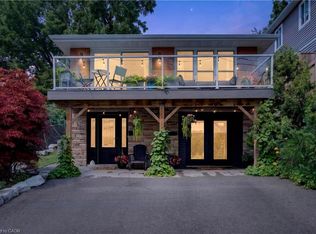
This is the one you’ve been waiting for. A gracious, character-filled home where high ceilings, archways, a decorative fireplace, grand foyer, butler stairs and an inviting front porch speak to an earlier era of Hamilton architecture, while thoughtful updates have allowed the home to evolve beautifully for modern family life. This well-maintained 3-bedroom, 2.5-bath home offers generous principal rooms, original details and wonderful flexibility. The main floor features a spacious living room with decorative fireplace and room for a grand piano, plus a second sitting area that could easily serve as a family room, dining room or additional living space. The eat-in kitchen is complemented by a bright rear room ideal for dining or a home office, with a cozy fireplace, walkout to the large deck and beautifully landscaped backyard. Upstairs are three bedrooms and two full bathrooms, with hardwood flooring adding warmth throughout. Original character shines through in the beautiful front door and welcoming porch overlooking the landscaped grounds. Outdoor spaces are designed for both enjoyment and easy care, with interlock, garden beds, river rock, stepping stones and private rear parking. Important updates include dishwasher (2026), rear dining room roof (2024), washer/dryer (2023), sump pump, porch roof, chimney work and city water main (2020), hardwood flooring, kitchen updates, rebuilt and reinforced main staircase, rear staircase improvements, structural reinforcement in the rear dining room and replacement of all interior doors (2019/20), paving and landscaping (2017/18), fencing (2016), and downspout improvements and foundation repointing (2014). A wonderful opportunity to own a character-filled home in one of Hamilton’s most established and walkable historic neighbourhoods, close to parks, trails, Locke Street and James Street South. Surrounded by mature streets, beautiful architecture and a truly connected community.
For sale
C$878,899
132 Herkimer St, Hamilton, ON L8P 2H1
3beds
2,000sqft
Single Family Residence, Residential
Built in ----
3,049 Square Feet Lot
$-- Zestimate®
C$439/sqft
C$-- HOA
What's special
Gracious character-filled homeHigh ceilingsDecorative fireplaceGrand foyerButler stairsInviting front porchGenerous principal rooms
- 1 day
- 5
- 1
Zillow last checked:
Listing updated:
Listed by:
Meltem Koseleci, Salesperson,
Coldwell Banker Community Professionals
Source: ITSO,MLS®#: 40867894Originating MLS®#: Cornerstone Association of REALTORS®
Facts & features
Interior
Bedrooms & bathrooms
- Bedrooms: 3
- Bathrooms: 3
- Full bathrooms: 2
- 1/2 bathrooms: 1
- Main level bathrooms: 1
Other
- Features: 4-Piece, Carpet Free
- Level: Second
Bedroom
- Features: Carpet Free
- Level: Second
Bedroom
- Features: Carpet Free
- Level: Second
Bathroom
- Features: 2-Piece
- Level: Main
Bathroom
- Features: 4-Piece
- Level: Second
Bathroom
- Features: 4-Piece
- Level: Second
Dining room
- Description: Gas fireplace
- Features: Carpet Free
- Level: Main
Eat in kitchen
- Description: Island
- Features: Carpet Free
- Level: Main
Family room
- Features: Carpet Free
- Level: Main
Foyer
- Features: Carpet Free
- Level: Main
Laundry
- Description: Laundry closet on main floor
- Level: Main
Living room
- Description: Decorative fireplace
- Features: Carpet, Fireplace
- Level: Main
Other
- Description: Unfinished space underneath the dining room addition
- Level: Basement
Storage
- Description: Unfinsihed
- Level: Basement
Utility room
- Level: Basement
Heating
- Forced Air, Natural Gas
Cooling
- Central Air
Appliances
- Included: Water Heater, Dishwasher, Dryer, Gas Stove, Refrigerator, Washer
- Laundry: In-Suite, Laundry Closet, Main Level
Features
- Windows: Window Coverings
- Basement: Full,Unfinished,Sump Pump
- Has fireplace: No
Interior area
- Total structure area: 2,000
- Total interior livable area: 2,000 sqft
- Finished area above ground: 2,000
Property
Parking
- Total spaces: 2
- Parking features: Detached Garage, Concrete, Lane/Alley Parking, Private Drive Double Wide
- Uncovered spaces: 2
Features
- Stories: 2
- Patio & porch: Deck, Porch
- Exterior features: Year Round Living
- Frontage type: North
- Frontage length: 24.00
Lot
- Size: 3,049 Square Feet
- Dimensions: 24 x 134
- Features: Urban, Near Golf Course, Greenbelt, Highway Access, Hospital, Library, Park, Place of Worship, Playground Nearby, Public Parking, Rec./Community Centre, Schools, Shopping Nearby
Details
- Parcel number: 171350241
- Zoning: DE-3
Construction
Type & style
- Home type: SingleFamily
- Architectural style: Traditional
- Property subtype: Single Family Residence, Residential
Materials
- Brick
- Foundation: Concrete Block, Stone
- Roof: Asphalt Shing
Condition
- 100+ Years
- New construction: No
Utilities & green energy
- Sewer: Sewer (Municipal)
- Water: Municipal-Metered
Community & HOA
Location
- Region: Hamilton
Financial & listing details
- Price per square foot: C$439/sqft
- Annual tax amount: C$7,505
- Date on market: 10/2/2026
- Inclusions: Dishwasher, Dryer, Gas Stove, Refrigerator, Washer, Window Coverings, Stove, Fridge, Dishwasher, Washer And Dryer, All Window Coverings, And Bathroom Mirrors. T.V. Bracket In Living Room
- Exclusions: Children's Height Chart
Price history
| Date | Event | Price |
|---|---|---|
| 10/2/2026 | Listed for sale | C$878,899C$439/sqft |
Source:  TRREB #X13855580 Report a problem TRREB #X13855580 Report a problem | ||
Public tax history
Tax history is unavailable.
Climate risks
Neighborhood: Durand
Nearby schools
GreatSchools rating
No schools nearby
We couldn't find any schools near this home.
Similar homes
- C$779,9003 bd3 ba1.2k sqft427 Jackson St W, Hamilton, ON L8P 1N3For Sale
 MLS ID #40867194, Douglas Folsetter, Salesperson, Real Broker Ontario Ltd.. ITSO
 - C$849,9005 bd4 ba2.3k sqft148 Markland St, Hamilton, ON L8P 2K5For Sale
 MLS ID #40853210, Alex Pal, Salesperson, Real Broker Ontario Ltd.. ITSO
 - C$868,8885 bd3 ba2.1k sqft592 Aberdeen Ave, Hamilton, ON L8P 2T1For Sale
 MLS ID #40864670, Maggie Steele, Broker, Corcoran Horizon Realty. ITSO
 - C$750,0003 bd2 ba1.3k sqft28 Baker St, Hamilton, ON L8R 1V3For Sale
 MLS ID #40868091, Julie Sergi, Broker, Royal LePage Burloak Real Estate Services. ITSO
