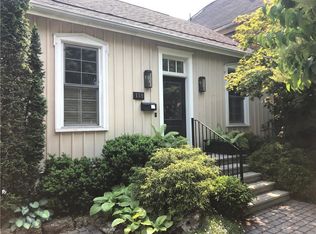
A true classic. This charming c.1898 Victorian rowhouse has all the hallmarks of a much loved era - soaring ceilings, large windows, character details, brick construction and classical layout with masterfully positioned main floor powder room! Enjoy separate living and dining rooms with hardwood flooring, original baseboards, trim, pocket doors, bay window, original door hardware throughout and plaster medallions. The thoughtfully designed eat in kitchen enjoys ample cabinets, counter space, and walk out to raised deck and perfect inner city garden. Three bedrooms, including large primary, and recently renovated full bath with in floor heating are found on the second floor [along with charming character-rich city views]. Other features include fresh decor, copper water line, natural gas BBQ hook up and ample storage. Situated in one of Hamilton's most sought after neighborhoods this prime Durand location offers a walkable lifestyle, easy access to parks, the Bruce Trail, GO station, highways, Locke Street South, St Joseph’s Hospital and downtown. A superb Victorian house to make home.
For sale
C$835,000
151 Markland St, Hamilton, ON L8P 2K4
3beds
1,520sqft
Row/Townhouse, Residential, Rowhouse
Built in 1898
1,430 Square Feet Lot
$-- Zestimate®
C$549/sqft
C$-- HOA
What's special
Soaring ceilingsLarge windowsCharacter detailsBrick constructionClassical layoutHardwood flooringOriginal baseboards
- 46 days
- 37
- 2
Zillow last checked:
Listing updated:
Listed by:
Elizabeth Parker, Salesperson,
Royal LePage State Realty
Source: ITSO,MLS®#: 40856223Originating MLS®#: Cornerstone Association of REALTORS®
Facts & features
Interior
Bedrooms & bathrooms
- Bedrooms: 3
- Bathrooms: 2
- Full bathrooms: 1
- 1/2 bathrooms: 1
- Main level bathrooms: 1
Other
- Level: Second
Bedroom
- Level: Second
Bedroom
- Level: Second
Bathroom
- Features: 2-Piece
- Level: Main
Bathroom
- Features: 4-Piece
- Level: Second
Dining room
- Level: Main
Eat in kitchen
- Level: Main
Laundry
- Level: Basement
Living room
- Level: Main
Storage
- Level: Basement
Utility room
- Level: Basement
Heating
- Forced Air, Natural Gas
Cooling
- Central Air
Appliances
- Included: Water Heater
- Laundry: In Basement
Features
- Water Meter
- Basement: Full,Unfinished
- Has fireplace: No
Interior area
- Total structure area: 1,520
- Total interior livable area: 1,520 sqft
- Finished area above ground: 1,520
Video & virtual tour
Property
Parking
- Parking features: No Driveway Parking
Features
- Stories: 2
- Patio & porch: Deck
- Frontage type: South
- Frontage length: 17.88
Lot
- Size: 1,430 Square Feet
- Dimensions: 17.88 x 80
- Features: Urban, City Lot, Hospital, Park, Public Transit, Schools, Trails
Details
- Parcel number: 171350133
- Zoning: D
Construction
Type & style
- Home type: Townhouse
- Architectural style: Rowhouse
- Property subtype: Row/Townhouse, Residential, Rowhouse
- Attached to another structure: Yes
Materials
- Brick
- Foundation: Stone
- Roof: Asphalt Shing
Condition
- 100+ Years
- New construction: No
- Year built: 1898
Utilities & green energy
- Sewer: Sewer (Municipal)
- Water: Municipal
Community & HOA
Location
- Region: Hamilton
Financial & listing details
- Price per square foot: C$549/sqft
- Annual tax amount: C$5,539
- Date on market: 8/18/2026
- Inclusions: Other, Fridge, Stove, Dishwasher, Washer, Dryer, Shutters & Blinds, Light Fixtures, Workbench
Price history
| Date | Event | Price |
|---|---|---|
| 9/14/2026 | Price change | C$835,000-4%C$549/sqft |
Source:  TRREB #X13688608 Report a problem TRREB #X13688608 Report a problem | ||
| 8/18/2026 | Listed for sale | C$869,900C$572/sqft |
Source: ITSO #40856223 Report a problem | ||
Public tax history
Tax history is unavailable.
Climate risks
Neighborhood: Durand
Nearby schools
GreatSchools rating
No schools nearby
We couldn't find any schools near this home.

Similar homes
- C$878,8993 bd3 ba2k sqft132 Herkimer St, Hamilton, ON L8P 2H1For Sale
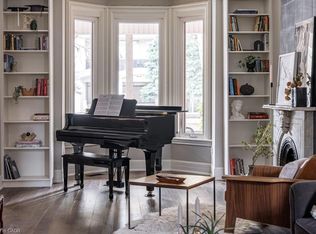 MLS ID #40867894, Meltem Koseleci, Salesperson, Coldwell Banker Community Professionals. ITSO
 - C$779,9003 bd3 ba1.2k sqft427 Jackson St W, Hamilton, ON L8P 1N3For Sale
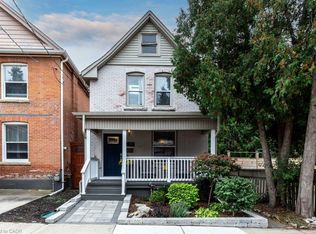 MLS ID #40867194, Douglas Folsetter, Salesperson, Real Broker Ontario Ltd.. ITSO
 - C$895,0003 bd4 ba2k sqftFairways At Chedoke, Hamilton, ON L8P 4Z2For Sale
 MLS ID #40868002, Colette R. Cooper, Broker, Royal LePage State Realty Inc.. ITSO
 - C$750,0003 bd2 ba1.3k sqft28 Baker St, Hamilton, ON L8R 1V3For Sale
 MLS ID #40868091, Julie Sergi, Broker, Royal LePage Burloak Real Estate Services. ITSO
