Charming 3-Bed, 2-Bath Stoney Creek Home with In-Law Suite! This bright and open main floor boasts a cozy living room with a fireplace, a kitchen featuring stainless steel appliances, and a spacious dining room with double doors leading to the back deck. Upstairs offers three generously sized bedrooms, a large 4-piece bathroom with laundry, and access to a quaint private balcony. A separate walk-out basement entrance leads to the in-law suite, complete with its own living area, bedroom, kitchen, and washer/dryer. Situated on a large 45 x 239.50 ft lot with a private deck, shed, and a detached garage! This home is close to Battlefield Park, downtown Stoney Creek, parks, shops, great schools, and offers easy highway access. Don't miss it, book your private showing today!
For sale
C$795,000
60 Lake Avenue Dr, Hamilton, ON L8G 3N3
3beds
1,464sqft
Single Family Residence, Residential
Built in ----
10,755 Square Feet Lot
$-- Zestimate®
C$543/sqft
C$-- HOA
What's special
Three generously sized bedroomsQuaint private balconySeparate walk-out basement entrancePrivate deckDetached garage
- 32 days |
- 31 |
- 1 |
Zillow last checked:
Listing updated:
Listed by:
Denis Ibrahimagic, Salesperson,
RE/MAX Escarpment Realty Inc.,
James Turner, Salesperson,
RE/MAX Escarpment Realty Inc.
Source: ITSO,MLS®#: 40847135Originating MLS®#: Cornerstone Association of REALTORS®
Facts & features
Interior
Bedrooms & bathrooms
- Bedrooms: 3
- Bathrooms: 2
- Full bathrooms: 2
Kitchen
- Level: Basement,Main
Heating
- Forced Air, Natural Gas
Cooling
- Central Air
Appliances
- Included: Water Heater, Dishwasher, Dryer, Refrigerator, Stove, Washer
Features
- In-Law Floorplan
- Basement: Separate Entrance,Walk-Out Access,Full,Finished
- Has fireplace: No
Interior area
- Total structure area: 2,173
- Total interior livable area: 1,464 sqft
- Finished area above ground: 1,464
- Finished area below ground: 709
Property
Parking
- Total spaces: 5
- Parking features: Detached Garage, Private Drive Double Wide
- Garage spaces: 1
- Uncovered spaces: 4
Features
- Stories: 2
- Frontage type: East
- Frontage length: 45.00
Lot
- Size: 10,755 Square Feet
- Dimensions: 45 x 239
- Features: Urban, City Lot, Hospital, Library, Major Highway, Park, Public Transit, Rec./Community Centre, School Bus Route, Schools, Shopping Nearby
Details
- Parcel number: 173180062
- Zoning: RM1
Construction
Type & style
- Home type: SingleFamily
- Property subtype: Single Family Residence, Residential
Materials
- Brick, Vinyl Siding
- Foundation: Concrete Block
- Roof: Asphalt Shing
Condition
- 51-99 Years
- New construction: No
Utilities & green energy
- Sewer: Sewer (Municipal)
- Water: Municipal
Community & HOA
Location
- Region: Hamilton
Financial & listing details
- Price per square foot: C$543/sqft
- Annual tax amount: C$5,098
- Date on market: 7/10/2026
- Inclusions: Dishwasher, Dryer, Refrigerator, Stove, Washer
Price history
| Date | Event | Price |
|---|---|---|
| 7/10/2026 | Price change | C$795,000-9.7%C$543/sqft |
Source: ITSO #40847135 Report a problem | ||
| 12/4/2024 | Listed for sale | C$879,990C$601/sqft |
Source:  TRREB #X11881867 Report a problem TRREB #X11881867 Report a problem | ||
Public tax history
Tax history is unavailable.
Climate risks
Neighborhood: Stoney Creek
Nearby schools
GreatSchools rating
No schools nearby
We couldn't find any schools near this home.
Schools provided by the listing agent
- Elementary: St. Martin Of Tours
- High: St. John Henry Newman
Source: ITSO. This data may not be complete. We recommend contacting the local school district to confirm school assignments for this home.
- C$---- bd-- ba-- sqft51 Mountain Ave N, Hamilton, ON L8G3N6Off Market
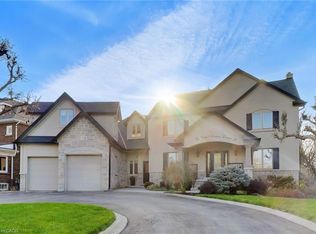
- C$1,599,9995 bd4 ba3.7k sqft73 Lake Avenue Dr, Hamilton, ON L8G1X7For Sale
- C$624,9002 bd1 ba1k sqft48 Mountain Ave N, Stoney Creek, ON L8G3N9For Sale

- C$624,9002 bd2 ba-- sqft48 Mountain Ave N, Hamilton, ON L8G3N9For Sale
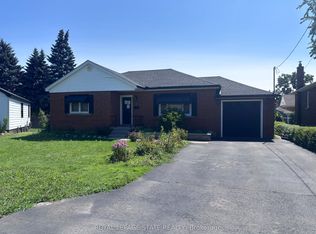
- C$630,0002 bd1 ba909 sqft46 Mountain Ave N, Hamilton, ON L8G3N9Sold
- C$---- bd-- ba-- sqft56 2nd St N, Hamilton, ON L8G1Z3Off Market
- C$---- bd-- ba-- sqft64 Bland Ave, Hamilton, ON L8G3R1Off Market
- C$650,0003 bd2 ba1.2k sqft11 Collegiate Ave, Hamilton, ON L8G3K9Sold
Similar homes
- C$775,0004 bd2 ba1.6k sqft191 Millen Rd, Hamilton, ON L8E 2G4For Sale
 MLS ID #40850999, Chris Cipriani, Salesperson, RE/MAX Escarpment Realty Inc.. ITSO
 - C$799,9903 bd2 ba1.2k sqft103 Glenashton Dr, Hamilton, ON L8G 4E6For Sale
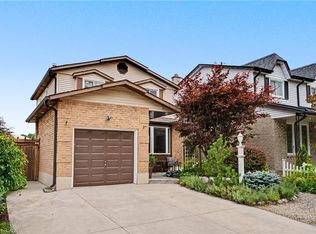 MLS ID #40851460, Cheryl Martinez, Salesperson, Royal LePage State Realty Inc.. ITSO
 - C$769,0003 bd2 ba1k sqft26 Rivercrest Rd, Hamilton, ON L8E 1M9For Sale
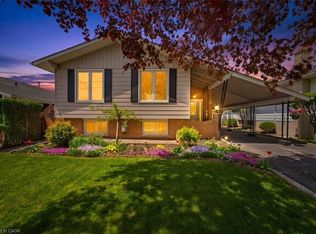 MLS ID #40847166, Lenore Lennox, Salesperson, RE/MAX Escarpment Realty Inc.. ITSO
 - C$734,9004 bd2 ba970 sqft150 Marcella Cres, Hamilton, ON L8K 6G3For Sale
 MLS ID #40854124, Mike Mossuto, Salesperson, eXp Realty. ITSO
 - C$849,9883 bd3 ba1.6k sqft58 Centennial Pkwy S, Hamilton, ON L8G 2C5For SaleMLS ID #40831856, Annette Vance, Salesperson, ROYAL LEPAGE SIGNATURE REALTY. ITSO
- C$799,9003 bd2 ba1.4k sqft210 Bastille St, Hamilton, ON L9B 2G5For SaleMLS ID #40853605, Jessica Depalma, Salesperson, RE/MAX Escarpment Realty Inc.. ITSO
- C$724,9993 bd2 ba1.6k sqft3 2nd St S, Hamilton, ON L8G 1R4For SaleMLS ID #40816080, Reisha Dass, Broker, RE/MAX Real Estate Centre Inc.. ITSO
- C$859,9004 bd2 ba1.9k sqft57 Neil Ave, Hamilton, ON L8G 2N1For SaleMLS ID #40843990, Drew Woolcott, Broker, RE/MAX Escarpment Realty Inc.. ITSO
- C$759,0004 bd1 ba1.2k sqft62 Brentwood Dr, Stoney Creek, ON L8G 2W8For SaleMLS ID #40819205, Lalit Sharma, Salesperson, Royal LePage State Realty Inc.. ITSO
- C$699,9003 bd1 ba1.1k sqft20 Wardrope Ave, Hamilton, ON L8G 1S2For SaleMLS ID #40829987, Michael Griffith, Broker of Record, Coldwell Banker-Burnhill Realty. ITSO
- C$709,9004 bd2 ba1.3k sqft450 E 42nd St, Hamilton, ON L8T 3B3For SaleMLS ID #40853119, Elyse Bouwmeester, Broker, RED AND WHITE REALTY INC.. ITSO
- C$819,0003 bd2 ba1.1k sqft118 Napoli Dr, Hamilton, ON L9C 6X2For SaleMLS ID #40854181, Elaine Woodley, Salesperson, Coldwell Banker-Burnhill Realty. ITSO
- C$889,0004 bd2 ba1.9k sqft64 Neil Ave, Hamilton, ON L8G 2N2For SaleMLS ID #40807093, Rosemary E. Ferroni, Salesperson, Keller Williams Edge Realty. ITSO
- C$739,0003 bd2 ba1.3k sqft80 Chilton Dr, Hamilton, ON L8J 1M4For SaleMLS ID #40843842, Adrian Kiani Khalkhal, Salesperson, Right at Home Realty. ITSO
- C$775,0005 bd3 ba1.6k sqft17 Tuxedo Ave S, Hamilton, ON L8K 2R7For SaleMLS ID #40843852, Drew Woolcott, Broker, RE/MAX Escarpment Realty Inc.. ITSO
- C$699,9003 bd2 ba1.4k sqft148 Saint Andrews Dr, Hamilton, ON L8K 6C3For SaleMLS ID #40850835, Annachie Borsellino-Luchsinger, Salesperson, Realty World Legacy. ITSO
- C$---- bd-- ba-- sqft55 Eastbury Dr, Hamilton, ON L8E 2V8Off Market
- C$797,7774 bd3 ba2.1k sqft30 Ontario Ave, Hamilton, ON L8N 2X2For SaleMLS ID #40847354, Michael St. Jean, Salesperson, Michael St. Jean Realty Inc.. ITSO
- C$599,9003 bd2 ba1.2k sqft255 Weir St N, Hamilton, ON L8H 5G2For SaleMLS ID #40853005, Kelsi Cumberland, Broker, RE/MAX Escarpment Realty Inc.. ITSO
- C$615,0002 bd2 ba1.3k sqft43 Wyngate Ave, Hamilton, ON L8G 1T3For SaleMLS ID #40843027, Ana Kurjancic, Salesperson, Corcoran Horizon Realty. ITSO
