Welcome to 118 Napoli Dr, a beautiful family home located in a quiet, family friendly neighbourhood. This bright and spacious 3 bedroom raised bungalow features new flooring throughout, an open concept kitchen overlooking the beautiful backyard, and sliding doors from the dining room leading to a large private deck. The primary bedroom offers ensuite privileges, and the bathrooms have been tastefully updated. The lower level features a large family room with a cozy gas fireplace, an updated 3 piece bathroom, and potential for an in law suite. Enjoy the spacious fenced backyard with mature trees, two garden sheds including one with a loft, and wheelchair accessibility for added convenience. A wonderful opportunity for families seeking comfort, space, and versatility in a peaceful setting.
For sale
C$819,000
118 Napoli Dr, Hamilton, ON L9C 6X2
3beds
1,126sqft
Single Family Residence, Residential
Built in 1979
3,313 Square Feet Lot
$-- Zestimate®
C$727/sqft
C$-- HOA
What's special
New flooring throughout
- 80 days |
- 21 |
- 1 |
Zillow last checked:
Listing updated:
Listed by:
Elaine Woodley, Salesperson,
Coldwell Banker-Burnhill Realty
Source: ITSO,MLS®#: 40829009Originating MLS®#: Cornerstone Association of REALTORS®
Facts & features
Interior
Bedrooms & bathrooms
- Bedrooms: 3
- Bathrooms: 2
- Full bathrooms: 2
- Main level bathrooms: 1
- Main level bedrooms: 3
Other
- Level: Main
- Area: 140.76
- Dimensions: 14ft. 2in. x 10ft. 4in.
Bedroom
- Level: Main
- Area: 108.24
- Dimensions: 12ft. 0in. x 9ft. 2in.
Bedroom
- Level: Main
- Area: 121.99
- Dimensions: 15ft. 6in. x 8ft. 10in.
Bathroom
- Features: 4-Piece
- Level: Main
Bathroom
- Features: 3-Piece
- Level: Basement
Dining room
- Level: Main
- Area: 108.96
- Dimensions: 12ft. 0in. x 9ft. 8in.
Kitchen
- Level: Main
- Area: 130.2
- Dimensions: 13ft. 2in. x 10ft. 0in.
Laundry
- Level: Basement
- Area: 144.24
- Dimensions: 18ft. 3in. x 8ft. 0in.
Living room
- Level: Main
- Area: 195.6
- Dimensions: 13ft. 4in. x 15ft. 0in.
Recreation room
- Level: Lower
- Area: 350
- Dimensions: 25ft. 0in. x 14ft. 0in.
Utility room
- Level: Basement
Heating
- Forced Air, Natural Gas
Cooling
- Central Air
Appliances
- Included: Water Heater, Dishwasher, Dryer, Freezer, Range Hood, Refrigerator, Stove, Washer
- Laundry: In Basement, Laundry Room
Features
- Auto Garage Door Remote(s), Ceiling Fan(s)
- Basement: Full,Partially Finished
- Number of fireplaces: 2
- Fireplace features: Gas
Interior area
- Total structure area: 1,675
- Total interior livable area: 1,126 sqft
- Finished area above ground: 1,126
- Finished area below ground: 549
Property
Parking
- Total spaces: 6
- Parking features: Attached Garage, Garage Door Opener, Private Drive Double Wide
- Attached garage spaces: 2
- Uncovered spaces: 4
Features
- Stories: 1
- Patio & porch: Deck, Porch
- Exterior features: Landscaped
- Frontage type: East
- Frontage length: 33.00
Lot
- Size: 3,313 Square Feet
- Dimensions: 33 x 100.4
- Features: Urban, Place of Worship, Playground Nearby, Public Transit, Quiet Area
Details
- Additional structures: Shed(s)
- Parcel number: 169540099
- Zoning: C, C/S-443
Construction
Type & style
- Home type: SingleFamily
- Architectural style: Bungalow Raised
- Property subtype: Single Family Residence, Residential
Materials
- Brick, Vinyl Siding
- Foundation: Concrete Block
- Roof: Asphalt Shing
Condition
- 31-50 Years
- New construction: No
- Year built: 1979
Utilities & green energy
- Sewer: Sewer (Municipal)
- Water: Municipal
Community & HOA
Community
- Security: Carbon Monoxide Detector, Smoke Detector, Carbon Monoxide Detector(s), Smoke Detector(s)
Location
- Region: Hamilton
Financial & listing details
- Price per square foot: C$727/sqft
- Annual tax amount: C$5,239
- Date on market: 5/14/2026
- Inclusions: Carbon Monoxide Detector, Dishwasher, Dryer, Freezer, Garage Door Opener, Range Hood, Refrigerator, Smoke Detector, Stove, Washer
Elaine Woodley, Salesperson
Elaine Woodley, Salesperson
By pressing Contact Agent, you agree that the real estate professional identified above may call/text you about your search, which may involve use of automated means and pre-recorded/artificial voices. You don't need to consent as a condition of buying any property, goods, or services. Message/data rates may apply. You also agree to our Terms of Use. Zillow does not endorse any real estate professionals. We may share information about your recent and future site activity with your agent to help them understand what you're looking for in a home.
Price history
| Date | Event | Price |
|---|---|---|
| 6/24/2026 | Price change | C$819,000-1.6%C$727/sqft |
Source: ITSO #40829009 Report a problem | ||
| 5/21/2026 | Price change | C$832,000-1.5%C$739/sqft |
Source: ITSO #40829009 Report a problem | ||
| 5/14/2026 | Listed for sale | C$845,000C$750/sqft |
Source: ITSO #40829009 Report a problem | ||
Public tax history
Tax history is unavailable.
Climate risks
Neighborhood: Gurnett
Nearby schools
GreatSchools rating
No schools nearby
We couldn't find any schools near this home.
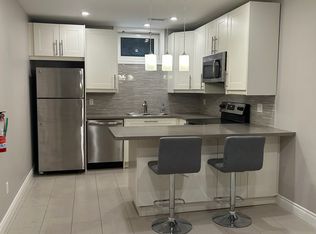
- C$--1 bd-- ba500 sqft130 Napoli Dr, Hamilton, ON L9C6X2Off Market
- C$--2 bd1 ba1k sqft130 Napoli Dr #2, Hamilton, ON L9C6X2Off Market
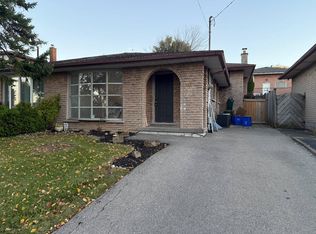
- C$--3 bd2 ba1.6k sqft141 Adis Ave #0, Hamilton, ON L9C6T9Off Market
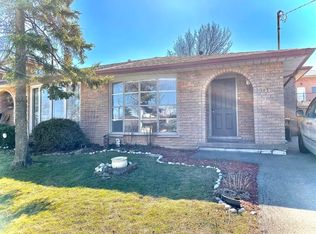
- C$--3 bd2 ba1.3k sqft141 Adis Ave, Hamilton, ON L9C6T9Off Market
- C$---- bd-- ba-- sqft117 Adis Ave, Hamilton, ON L9C6T9Off Market
- C$---- bd-- ba-- sqft543 Upper Horning Rd, Hamilton, ON L9C7P7Off Market
- C$640,0003 bd3 ba1.3k sqft535 Upper Horning Rd, Hamilton, ON L9C7P7Sold
- C$---- bd-- ba-- sqft173 Napoli Ct, Hamilton, ON L9C7A2Off Market
Similar homes
- C$699,9004 bd2 ba1k sqft1008 Garth St, Hamilton, ON L9C 4L6For Sale
 MLS ID #40851803, Rod Frank, Salesperson, RE/MAX Escarpment Frank Realty. ITSO
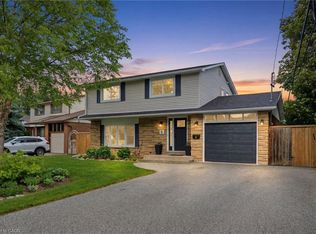
 - C$799,8005 bd3 ba1.3k sqft6 Darlington Dr, Hamilton, ON L9C 2L7For Sale
 MLS ID #40840958, Michael St. Jean, Salesperson, Michael St. Jean Realty Inc.. ITSO
 - C$799,9993 bd3 ba1.5k sqft31 Fano Dr, Hamilton, ON L8W 3J7For Sale
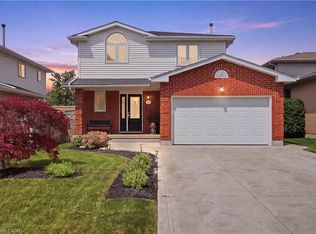 MLS ID #40849905, Michael St. Jean, Salesperson, Michael St. Jean Realty Inc.. ITSO
 - C$698,0006 bd2 ba1.1k sqft31 Darlington Dr, Hamilton, ON L9C 2L8For Sale
 MLS ID #40851556, Roland Hsu, Salesperson, eXp Realty. ITSO
 - C$749,9004 bd2 ba1.3k sqft44 Marion St, Hamilton, ON L0R 1W0For SaleMLS ID #40851690, Elizabeth Khan, Salesperson, RE/MAX Escarpment Realty Inc.. ITSO
- C$749,9994 bd2 ba1k sqft312 Upper Paradise Rd, Hamilton, ON L9C 5C4For SaleMLS ID #40842734, Colin Gainham, Salesperson, Keller Williams Edge Realty. ITSO
- C$729,9003 bd2 ba1.1k sqft62 Owen Pl, Hamilton, ON L8G 2H2For SaleMLS ID #40852130, Rod Frank, Salesperson, RE/MAX Escarpment Frank Realty. ITSO
- C$729,9004 bd2 ba1.3k sqft450 E 42nd St, Hamilton, ON L8T 3B3For SaleMLS ID #40848687, Elyse Bouwmeester, Broker, RED AND WHITE REALTY INC.. ITSO
- C$749,9003 bd2 ba1.2k sqft23 Millpond Pl, Hamilton, ON L8W 2W6For SaleMLS ID #40844250, Rishi Sehgal, Broker, HOMELIFE MIRACLE REALTY LTD. ITSO
- C$869,0006 bd2 ba1k sqft27 Blenheim Dr, Hamilton, ON L8E 1W1For SaleMLS ID #40852102, Dave Dulmage, Salesperson, Heritage Realty. ITSO
- C$799,9903 bd2 ba1.2k sqft103 Glenashton Dr, Hamilton, ON L8G 4E6For SaleMLS ID #40851460, Cheryl Martinez, Salesperson, Royal LePage State Realty Inc.. ITSO
- C$719,9004 bd2 ba1.1k sqft61 Glenmount Ave, Hamilton, ON L8S 2L3For SaleMLS ID #40846822, Sarah Amina Khan, Broker, RE/MAX Escarpment Realty Inc.. ITSO
- C$849,9003 bd2 ba1.3k sqft137 Chudleigh St, Hamilton, ON L8B 0J4For SaleMLS ID #40845410, Amanda Grundy, Broker, Century 21 Heritage House LTD. ITSO
- C$699,9006 bd2 ba1k sqft16 Beaucourt Pl, Hamilton, ON L8S 2P7For SaleMLS ID #40840126, Timothy Wai Ming Hong, Salesperson, Rock Star Real Estate Inc.. ITSO
- C$565,0002 bd2 ba1k sqft94 Wendover Dr, Hamilton, ON L9C 5X5For SaleMLS ID #40849677, Rod Frank, Salesperson, RE/MAX Escarpment Frank Realty. ITSO
- C$749,9003 bd3 ba1.3k sqft817 Acadia Dr, Hamilton, ON L8W 3V5For SaleMLS ID #40838014, Dimetrios Jim Ilias, Salesperson, Right at Home Realty. ITSO
- C$667,9003 bd2 ba1k sqft282 E 13th St, Hamilton, ON L9A 3Z9For SaleMLS ID #40844855, Tammy Tassone, Salesperson, Royal LePage State Realty Inc.. ITSO
- C$649,9003 bd2 ba843 sqft94 Clarendon Ave, Hamilton, ON L9A 3A3For SaleMLS ID #40849612, Kathryn Stenhouse, Salesperson, Realty World Legacy. ITSO
- C$715,0004 bd2 ba1.1k sqft32 Belair Dr, Hamilton, ON L9A 2Z4For SaleMLS ID #40821730, Dave Dulmage, Salesperson, Heritage Realty. ITSO
- C$799,9004 bd3 ba1.4k sqft69 Nash Rd S, Hamilton, ON L8K 4J8For SaleMLS ID #40834293, Alex Hill, Salesperson, RE/MAX Escarpment Realty Inc.. ITSO
