Welcome to 31 Fano Drive, a well-maintained 3-bedroom, 3-bathroom family home offering approximately 1,560 sq. ft. of comfortable living space in a desirable Hamilton neighbourhood. Thoughtfully updated and move-in ready, this home combines peace of mind with plenty of potential to make it your own. The bright and functional layout is ideal for families, featuring spacious principal rooms and a practical floor plan designed for everyday living. The unfinished basement provides a blank canvas, offering endless possibilities for additional living space, a home gym, recreation room, or in-law suite. Step outside to enjoy the fully fenced, private backyard with no rear residential neighbours, backing directly onto a school for added privacy and open views. Whether you're entertaining, gardening, or simply relaxing, this outdoor space is perfect for enjoying the warmer months. Major updates have already been completed, including the roof and windows (2018), while the furnace, central air conditioner, and hot water tank were all replaced last year, giving buyers confidence for years to come. Conveniently located close to schools, parks, shopping, public transit, and major commuter routes, this is an excellent opportunity to own a solid, updated home in a family-friendly community. Simply move in and enjoy!
For sale
C$799,999
31 Fano Dr, Hamilton, ON L8W 3J7
3beds
1,507sqft
Single Family Residence, Residential
Built in 1993
4,267 Square Feet Lot
$-- Zestimate®
C$531/sqft
C$-- HOA
What's special
Bright and functional layoutSpacious principal roomsFully fenced private backyard
- 19 hours |
- 27 |
- 0 |
Zillow last checked:
Listing updated:
Listed by:
Michael St. Jean, Salesperson,
Michael St. Jean Realty Inc.
Source: ITSO,MLS®#: 40849905Originating MLS®#: Cornerstone Association of REALTORS®
Facts & features
Interior
Bedrooms & bathrooms
- Bedrooms: 3
- Bathrooms: 3
- Full bathrooms: 2
- 1/2 bathrooms: 1
- Main level bathrooms: 1
Kitchen
- Level: Main
Heating
- Forced Air, Natural Gas
Cooling
- Central Air
Appliances
- Included: Water Heater, Dishwasher, Dryer, Freezer, Microwave, Range Hood, Refrigerator, Stove, Washer
- Laundry: In-Suite
Features
- Central Vacuum, Auto Garage Door Remote(s)
- Windows: Window Coverings
- Basement: Development Potential,Full,Unfinished
- Number of fireplaces: 1
- Fireplace features: Living Room, Gas
Interior area
- Total structure area: 1,507
- Total interior livable area: 1,507 sqft
- Finished area above ground: 1,507
Property
Parking
- Total spaces: 6
- Parking features: Attached Garage, Garage Door Opener, Concrete, Private Drive Double Wide
- Attached garage spaces: 2
- Uncovered spaces: 4
Features
- Stories: 2
- Frontage type: North
- Frontage length: 42.65
Lot
- Size: 4,267 Square Feet
- Dimensions: 42.65 x 100.07
- Features: Urban, Rectangular, Airport, Dog Park, High Traffic Area, Highway Access, Hospital, Major Highway, Open Spaces, Park, Public Parking, Public Transit, Quiet Area, School Bus Route, Schools, Shopping Nearby
Details
- Parcel number: 169200215
- Zoning: C
Construction
Type & style
- Home type: SingleFamily
- Property subtype: Single Family Residence, Residential
Materials
- Brick Veneer, Vinyl Siding
- Foundation: Concrete Perimeter
- Roof: Asphalt Shing
Condition
- 31-50 Years
- New construction: No
- Year built: 1993
Utilities & green energy
- Sewer: Sewer (Municipal)
- Water: Municipal
Community & HOA
Community
- Security: Smoke Detector
Location
- Region: Hamilton
Financial & listing details
- Price per square foot: C$531/sqft
- Annual tax amount: C$6,010
- Date on market: 7/23/2026
- Inclusions: Central Vac, Dishwasher, Dryer, Freezer, Garage Door Opener, Microwave, Range Hood, Refrigerator, Smoke Detector, Stove, Washer, Window Coverings
Michael St. Jean, Salesperson
Michael St. Jean, Salesperson
(289) 239-8866
By pressing Contact Agent, you agree that the real estate professional identified above may call/text you about your search, which may involve use of automated means and pre-recorded/artificial voices. You don't need to consent as a condition of buying any property, goods, or services. Message/data rates may apply. You also agree to our Terms of Use. Zillow does not endorse any real estate professionals. We may share information about your recent and future site activity with your agent to help them understand what you're looking for in a home.
Price history
| Date | Event | Price |
|---|---|---|
| 7/23/2026 | Listed for sale | C$799,999C$531/sqft |
Source: ITSO #40849905 Report a problem | ||
Public tax history
Tax history is unavailable.
Climate risks
Neighborhood: Butler
Nearby schools
GreatSchools rating
No schools nearby
We couldn't find any schools near this home.
- C$---- bd-- ba-- sqft43 Fano Dr, Hamilton, ON L8W3T9Off Market
- C$799,0004 bd3 ba1.6k sqft640 Acadia Dr, Hamilton, ON L8W3V1For Sale
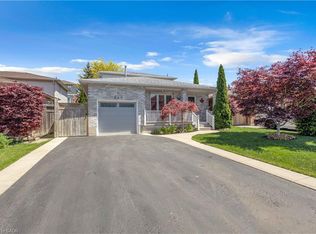
- C$---- bd-- ba-- sqft650 Acadia Dr, Hamilton, ON L8W3V1Off Market
- C$--1 bd1 ba750 sqft157 Twin Cres, Hamilton, ON L8W3A7Off Market
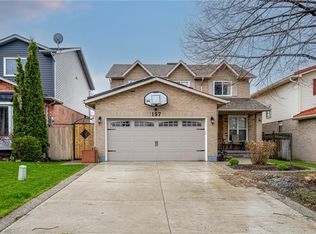
- C$---- bd-- ba-- sqft118 Fano Dr, Hamilton, ON L8W3V7Off Market
- C$699,9003 bd4 ba-- sqft1385 Upper Wentworth St #15, Hamilton, ON L9B2V8For Sale
- C$---- bd-- ba-- sqft89 Twin Cres, Hamilton, ON L8W2R9Off Market
- C$---- bd-- ba-- sqft663 Acadia Dr, Hamilton, ON L8W3V1Off Market
Similar homes
- C$800,0003 bd2 ba1.6k sqft546 Dicenzo Dr, Hamilton, ON L9B 2C3For Sale
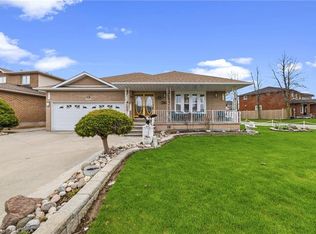 MLS ID #40849247, John Diliberto, Broker, RE/MAX Escarpment Realty Inc.. ITSO
 - C$799,0004 bd3 ba1.6k sqft640 Acadia Dr, Hamilton, ON L8W 3V1For SaleMLS ID #40835021, Leonardo Macaluso, Salesperson, Keller Williams Complete Realty. ITSO
- C$834,9003 bd4 ba2k sqft75 Josephine Dr, Hamilton, ON L9B 2B7For Sale
 MLS ID #40846130, Chris Klashoff, Salesperson, Royal LePage State Realty Inc.. ITSO
 - C$799,9006 bd4 ba1.3k sqft129 Aldercrest Ave, Hamilton, ON L9B 1L3For Sale
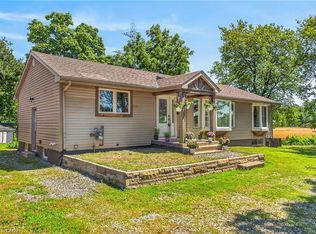 MLS ID #40847549, Mohammad Homayoun, Salesperson, RE/MAX Escarpment Realty Inc.. ITSO
 - C$749,9003 bd3 ba1.3k sqft817 Acadia Dr, Hamilton, ON L8W 3V5For SaleMLS ID #40838014, Dimetrios Jim Ilias, Salesperson, Right at Home Realty. ITSO
- C$899,0004 bd3 ba2.2k sqft36 Skylark Dr, Hamilton, ON L9A 4Y2For SaleMLS ID #40849563, Payam Alidadi Kafraj, Salesperson, RE/MAX Escarpment Realty Inc.. ITSO
- C$999,8883 bd2 ba1.6k sqft80 Lister Ave, Hamilton, ON L9B 1E2For SaleMLS ID #40850254, Matthew Adeh, Broker, RE/MAX Escarpment Realty Inc.. ITSO
- C$669,9004 bd2 ba1.3k sqft18 Coral Dr, Hamilton, ON L8V 2N5For SaleMLS ID #40850287, Rose Ty, Salesperson, RE/MAX Escarpment Realty Inc.. ITSO
- C$779,9004 bd4 ba1.5k sqft18 Millpond Pl, Hamilton, ON L8W 2W7For SaleMLS ID #40847141, Muhammad Alam Rehan, Salesperson, Royal Canadian Realty. ITSO
- C$799,9004 bd2 ba1.4k sqft641 Limeridge Rd E, Hamilton, ON L8W 1A2For SaleMLS ID #40805207, Tobias Richard Smulders, Broker, RE/MAX Escarpment Realty Inc.. ITSO
- C$869,9005 bd4 ba1.9k sqft3 Ridgemount Dr, Hamilton, ON L8W 2R6For SaleMLS ID #40846545, Chad R. Connelly, Salesperson, Pottruff & Oliver Realty Inc.. ITSO
- C$589,9003 bd2 ba1.3k sqft1860 Upper Gage Ave #3, Hamilton, ON L8W 3Y6For SaleMLS ID #40850227, Mike Desormeaux, Salesperson, Rock Star Real Estate Inc.. ITSO
- C$799,0006 bd3 ba1k sqft6540 20th Rd E, Hamilton, ON L0R 1P0For SaleMLS ID #40840870, Jaskarn Jk Sahota, Salesperson, ROYAL STAR REALTY BRAMPTON. ITSO
- C$749,9004 bd2 ba1.2k sqft96 Fielding Cres, Hamilton, ON L8V 2P5For SaleMLS ID #40847976, Kimberly Ehler, Salesperson, RE/MAX Escarpment Realty Inc.. ITSO
- C$749,9006 bd3 ba1.9k sqft916 Stone Church Rd E, Hamilton, ON L8W 1B1For SaleMLS ID #40845696, James Maggs, Salesperson, Rock Star Real Estate Inc.. ITSO
- C$749,9003 bd2 ba1.2k sqft23 Millpond Pl, Hamilton, ON L8W 2W6For SaleMLS ID #40844250, Rishi Sehgal, Broker, HOMELIFE MIRACLE REALTY LTD. ITSO
- C$854,5003 bd1 ba1.5k sqft610 Miles Rd, Hamilton, ON L0R 1P0For SaleMLS ID #40842674, Mark Thomas Woehrle, Broker, RE/MAX Escarpment Realty Inc.. ITSO
- C$749,9004 bd2 ba1.8k sqft19 Sedona Ct, Hamilton, ON L9B 2R1For SaleMLS ID #40837439, Ralph Agostino, Salesperson, Keller Williams Complete Realty. ITSO
- C$724,9003 bd3 ba1.2k sqft45 Ossington Dr, Hamilton, ON L8W 3S4For SaleMLS ID #40840576, Marty Birthelmer, Salesperson, eXp Realty. ITSO
- C$899,9905 bd3 ba2k sqft214 Merrilee Cres, Hamilton, ON L9A 5E2For SaleMLS ID #40847319, Ali Abbas, Office Manager, Realty Network. ITSO
