**Welcome to this Rare End-Unit Condo Townhouse in The Highly Desirable Butler Community of Hamilton**Move-In Ready Home offering Comfort, Functionality & Exceptional Value**Spacious Layout Offering 3 Bedrooms & 4 Bathrooms for Comfortable Family Living**Spacious Primary Bedroom featuring a 3-Piece Ensuite & Ample Closet Space**1,441 Sqft as per MPAC**Beautifully Updated with Renovations Completed in 2023**Bright Main Floor Featuring Modern Pot Lights Throughout**Convenient 2nd Floor Laundry**Total of 3 Parking Spaces including an Attached Garage & 2 Driveway Parking Spaces**Water Softener (2019)**Furnace & A/C (2019)**Roof (2014)**Low-Maintenance living with Maintenance Fees covering Snow Removal on Streets & Grass Cutting in Common Areas**Large Recreation Room in the Basement - Ideal for a Family Entertainment Area, Home Office, Gym, Playroom or Guest Space**Extra-Large Backyard offering exceptional Outdoor Space for Relaxation, Gardening & Entertaining**Conveniently Located close to Parks, Schools, Shopping, Public Transit, Costco, Home Depot & Major Highway Access**
For sale
C$699,900
1385 Upper Wentworth St #15, Hamilton, ON L9B 2V8
3beds
4baths
Townhouse
Built in ----
-- sqft lot
$-- Zestimate®
C$--/sqft
C$171/mo HOA
What's special
- 36 days |
- 6 |
- 1 |
Zillow last checked:
Listing updated:
Listed by:
CENTURY 21 SKYLARK REAL ESTATE LTD.
Source: TRREB,MLS®#: X13464312 Originating MLS®#: Toronto Regional Real Estate Board
Originating MLS®#: Toronto Regional Real Estate BoardFacts & features
Interior
Bedrooms & bathrooms
- Bedrooms: 3
- Bathrooms: 4
Primary bedroom
- Level: Second
- Dimensions: 4.55 x 3.5
Bedroom 2
- Level: Second
- Dimensions: 4.6 x 2.8
Bedroom 3
- Level: Second
- Dimensions: 3.75 x 2.7
Dining room
- Level: Main
- Dimensions: 6 x 2.9
Kitchen
- Level: Main
- Dimensions: 5.5 x 2.35
Living room
- Level: Main
- Dimensions: 6 x 2.9
Recreation
- Level: Basement
- Dimensions: 4.45 x 3.9
Heating
- Forced Air, Gas
Cooling
- Central Air
Appliances
- Laundry: Laundry Room
Features
- None
- Basement: Finished
- Has fireplace: No
Interior area
- Living area range: 1400-1599 null
Video & virtual tour
Property
Parking
- Total spaces: 3
- Parking features: Garage
- Has garage: Yes
Features
- Stories: 2
Details
- Parcel number: 183160015
Construction
Type & style
- Home type: Townhouse
- Property subtype: Townhouse
Materials
- Brick, Aluminum Siding
Community & HOA
HOA
- Services included: Building Insurance Included, Common Elements Included, Parking Included
- HOA fee: C$171 monthly
- HOA name: WCC
Location
- Region: Hamilton
Financial & listing details
- Annual tax amount: C$4,578
- Date on market: 6/18/2026
CENTURY 21 SKYLARK REAL ESTATE LTD.
CENTURY 21 SKYLARK REAL ESTATE LTD.
By pressing Contact Agent, you agree that the real estate professional identified above may call/text you about your search, which may involve use of automated means and pre-recorded/artificial voices. You don't need to consent as a condition of buying any property, goods, or services. Message/data rates may apply. You also agree to our Terms of Use. Zillow does not endorse any real estate professionals. We may share information about your recent and future site activity with your agent to help them understand what you're looking for in a home.
Price history
Price history is unavailable.
Public tax history
Tax history is unavailable.
Climate risks
Neighborhood: Butler
Nearby schools
GreatSchools rating
No schools nearby
We couldn't find any schools near this home.
- C$780,0004 bd3 ba2.2k sqft39 Lancer Ct, Hamilton, ON L9B2B2Sold

- C$---- bd-- ba-- sqft14 Anita Ct, Hamilton, ON L8W3A6Off Market
- C$--1 bd1 ba750 sqft157 Twin Cres, Hamilton, ON L8W3A7Off Market
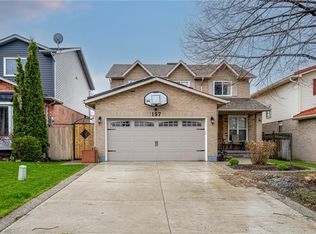
- C$799,0004 bd3 ba1.6k sqft640 Acadia Dr, Hamilton, ON L8W3V1For Sale
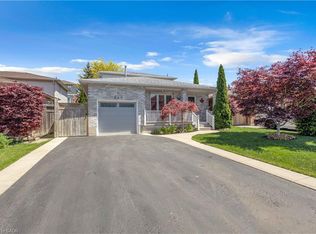
- C$799,9993 bd3 ba1.5k sqft31 Fano Dr, Hamilton, ON L8W3J7For Sale
- C$---- bd-- ba-- sqft347 Delancey Blvd, Hamilton, ON L9B2B4Off Market
- C$---- bd-- ba-- sqft650 Acadia Dr, Hamilton, ON L8W3V1Off Market
- C$---- bd-- ba-- sqft663 Acadia Dr, Hamilton, ON L8W3V1Off Market
Similar homes
- C$699,0003 bd3 ba-- sqft7 Mistywood Dr, Hamilton, ON L8J 2N6New Construction
 MLS ID #X13568186, PINNACLE ONE REAL ESTATE INC.. TRREB
 - C$699,9994 bd2 ba-- sqft2 Maitland Ave, Hamilton, ON L9A 3J3For Sale
 MLS ID #X13579048, SUTTON GROUP KINGS CROSS INC.. TRREB
 - C$649,9003 bd2 ba-- sqft10 Cadham Blvd #18, Hamilton, ON L8W 3X6For Sale
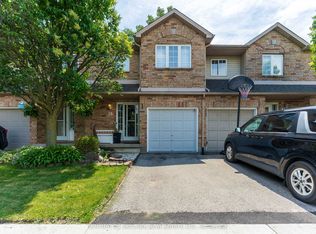 MLS ID #X13464374, CENTURY 21 SKYLARK REAL ESTATE LTD.. TRREB
 - C$779,9003 bd3 ba-- sqft421 Kitty Murray Ln #19, Hamilton, ON L9K 0J5For Sale
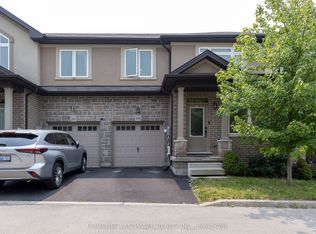 MLS ID #X13594412, HOMELIFE LANDMARK REALTY INC.. TRREB
 - C$769,9003 bd4 ba-- sqft49 Candlewood Ct, Stoney Creek, ON L8J 0C4For SaleMLS ID #X13597330, SHAHID KHAWAJA REAL ESTATE INC.. TRREB
- C$699,9004 bd3 ba-- sqft71 Waterbridge St, Hamilton, ON L8J 0G2For SaleMLS ID #X13495678, CENTURY 21 HERITAGE GROUP LTD.. TRREB
- C$595,0003 bd3 ba-- sqft1169 Garner Rd E #28, Hamilton, ON L9G 0G8For SaleMLS ID #X13584124, ROYAL LEPAGE FLOWER CITY REALTY. TRREB
- C$759,0003 bd3 ba-- sqft39 McKibbon Ave, Hamilton, ON L0R 1P0For SaleMLS ID #X13594192, RE/MAX ESCARPMENT REALTY INC.. TRREB
- C$699,0002 bd3 ba-- sqft3 Waterford Cres, Hamilton, ON L8E 4Z8For SaleMLS ID #X13590038, PROPERTY.CA INC.. TRREB
- C$699,9003 bd2 ba-- sqft2960 Headon Forest Dr #40, Burlington, ON L7M 4G5For SaleMLS ID #W13604710, Royal LePage Meadowtowne Realty Inc., Brokerage. TRREB
- C$839,9005 bd2 ba-- sqft55 Vineberg Dr, Hamilton, ON L9B 2P6For SaleMLS ID #X13563860, CENTURY 21 PEOPLE`S CHOICE REALTY INC.. TRREB
- C$739,9903 bd3 ba2k sqft195 Silverbirch Blvd, Hamilton, ON L0R 1W0For SaleMLS ID #40845114, Kayne Neville, Salesperson, RE/MAX Escarpment Realty Inc.. ITSO
- C$785,0004 bd4 ba-- sqft550 Stonehenge Dr, Hamilton, ON L9K 0B2For SaleMLS ID #X13434856, CENTURY 21 PROPERTY ZONE REALTY INC.. TRREB
- C$679,9004 bd3 ba-- sqft115 Shoreview Pl #6, Hamilton, ON L8E 0J4For SaleMLS ID #X13565450, EXP REALTY. TRREB
- C$774,9004 bd2 ba-- sqft98 Duncombe Dr, Hamilton, ON L9A 2G3For SaleMLS ID #X13151958, KELLER WILLIAMS REFERRED URBAN REALTY. TRREB
- C$699,9003 bd4 ba-- sqft138 Edenrock Dr, Hamilton, ON L8E 0G8For SaleMLS ID #X13483024, REAL BROKER ONTARIO LTD.. TRREB
- C$669,0003 bd2 ba-- sqft43 Oxford St, Hamilton, ON L8R 2W9For SaleMLS ID #X13451492, RE/MAX REALTY SPECIALISTS INC.. TRREB
- C$649,9993 bd2 ba-- sqft470 Beach Blvd #65, Hamilton, ON L8H 6X2For SaleMLS ID #X13478930, RE/MAX REALTY SERVICES INC.. TRREB
- C$899,0003 bd4 ba-- sqft54 Randolf Ct, Hamilton, ON L8W 2Z8For SaleMLS ID #X13540004, ROYAL LEPAGE SIGNATURE REALTY. TRREB
- C$599,9903 bd1 ba1.5k sqft157 E 5th St, Hamilton, ON L9A 2Z7For SaleMLS ID #40847306, Melissa Dawn Boonstra, Salesperson, RE/MAX Escarpment Realty Inc.. ITSO
