Welcome to 55 Vineberg Dr, an incredible backsplit in one of the best neighbourhoods. This former model home is loaded with updates. Featuring 3 bedrooms on the upper level, a full bathroom, and a spacious primary bedroom with two large closets. The main level offers a bright and open living and dining area with hardwood floors and a beautiful front bay window (2021) overlooking the porch. The brand-new upgraded eat-in kitchen (2026) showcases new cabinetry, quartz countertops, a stylish black backsplash, stainless steel appliances, and a newly installed window (2025) that brings in plenty of natural light, creating a modern and functional space. The lower level features a bright family room with engineered hardwood floors, a modern bathroom, and a fourth bedroom ideal for a home office. The basement includes a large recreation room/gym, built-in pantry, laundry area, workshop, and cold room. Enjoy a fully fenced backyard oasis with an exposed aggregate patio and garden shed. Prime family friendly location steps from Turner Park, YMCA, library, trails, great schools, recreation center's, and close to Lime Ridge Mall and highway access . McMaster University and Children's Hospital are only 10 km away.
For sale
C$839,900
55 Vineberg Dr, Hamilton, ON L9B 2P6
5beds
2baths
Single Family Residence
Built in ----
0 Square Feet Lot
$-- Zestimate®
C$--/sqft
C$-- HOA
What's special
Hardwood floorsBrand-new upgraded eat-in kitchenNew cabinetryQuartz countertopsStylish black backsplashStainless steel appliancesModern bathroom
- 9 days |
- 34 |
- 2 |
Zillow last checked:
Listing updated:
Listed by:
CENTURY 21 PEOPLE`S CHOICE REALTY INC.
Source: TRREB,MLS®#: X13563860 Originating MLS®#: Toronto Regional Real Estate Board
Originating MLS®#: Toronto Regional Real Estate BoardFacts & features
Interior
Bedrooms & bathrooms
- Bedrooms: 5
- Bathrooms: 2
Primary bedroom
- Level: Upper
- Dimensions: 4.57 x 3.43
Bedroom 2
- Level: Upper
- Dimensions: 2.57 x 2.64
Bedroom 3
- Level: Upper
- Dimensions: 2.82 x 2.95
Bedroom 4
- Level: Lower
- Dimensions: 4.32 x 2.82
Den
- Level: Lower
- Dimensions: 5.61 x 4.44
Great room
- Level: Lower
- Dimensions: 5.61 x 4.44
Kitchen
- Level: Upper
- Dimensions: 3.35 x 3.71
Living room
- Level: Upper
- Dimensions: 7.92 x 3.3
Heating
- Forced Air, Gas
Cooling
- Central Air
Features
- Central Vacuum
- Flooring: Carpet Free
- Basement: Finished
- Has fireplace: Yes
Interior area
- Living area range: 1100-1500 null
Property
Parking
- Total spaces: 3
- Parking features: Available, Private, Garage Door Opener
- Has garage: Yes
Features
- Pool features: None
- Has view: Yes
- View description: Clear
- Waterfront features: None
Lot
- Size: 0 Square Feet
- Features: Library, Park, Place Of Worship, Public Transit, School
Details
- Parcel number: 169050037
Construction
Type & style
- Home type: SingleFamily
- Property subtype: Single Family Residence
Materials
- Brick Front, Vinyl Siding
- Foundation: Poured Concrete
- Roof: Asphalt Shingle
Utilities & green energy
- Sewer: Sewer
Community & HOA
Community
- Security: Carbon Monoxide Detector(s), Smoke Detector(s)
Location
- Region: Hamilton
Financial & listing details
- Annual tax amount: C$5,254
- Date on market: 7/14/2026
CENTURY 21 PEOPLE`S CHOICE REALTY INC.
CENTURY 21 PEOPLE`S CHOICE REALTY INC.
By pressing Contact Agent, you agree that the real estate professional identified above may call/text you about your search, which may involve use of automated means and pre-recorded/artificial voices. You don't need to consent as a condition of buying any property, goods, or services. Message/data rates may apply. You also agree to our Terms of Use. Zillow does not endorse any real estate professionals. We may share information about your recent and future site activity with your agent to help them understand what you're looking for in a home.
Price history
Price history is unavailable.
Public tax history
Tax history is unavailable.
Climate risks
Neighborhood: Chappel
Nearby schools
GreatSchools rating
No schools nearby
We couldn't find any schools near this home.
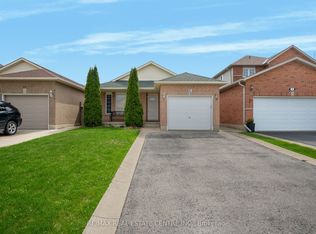
- C$1,6502 bd1 ba-- sqft26 Phillipo Dr, Hamilton, ON L9B2P6For Rent
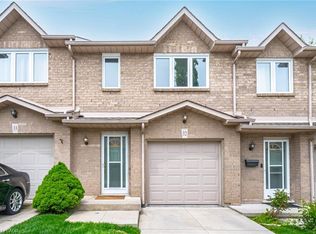
- C$540,0003 bd4 ba1.2k sqft1809 Upper Wentworth St #32, Hamilton, ON L9B2R9Sold
- C$---- bd-- ba-- sqft1809 Upper Wentworth St #11, Hamilton, ON L9B2R9Off Market
- C$---- bd-- ba-- sqft1809 Upper Wentworth St #14, Hamilton, ON L9B2R9Off Market
- C$---- bd-- ba-- sqft1889 Upper Wentworth St #39, Hamilton, ON L9B2T8Off Market
- C$---- bd-- ba-- sqft100 Vineberg Dr #4, Hamilton, ON L8W3X4Off Market
- C$---- bd-- ba-- sqft1809 Upper Wentworth St #17, Hamilton, ON L9B2R9Off Market
- C$577,5003 bd3 ba1.4k sqft100 Vineberg Dr #9, Hamilton, ON L8W3X4Sold
Similar homes
- C$799,9006 bd3 ba1.2k sqft60 Howe Ave, Hamilton, ON L9A 1W9For Sale
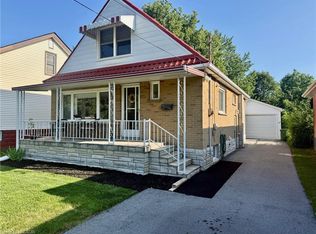 MLS ID #40850822, Stephen Paige, Broker of Record, Stephen Paige. ITSO
 - C$749,9005 bd2 ba1.4k sqft258 Sanatorium Rd, Hamilton, ON L9C 1Z9For Sale
 MLS ID #40850428, Kayla Smith, Salesperson, RE/MAX Escarpment Realty Inc.. ITSO
 - C$849,0005 bd2 ba-- sqft70 Taymall St, Hamilton, ON L8W 2A1For Sale
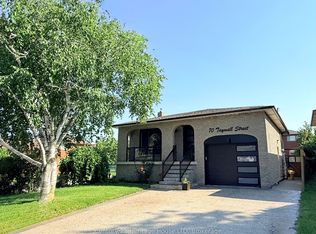 MLS ID #X13217606, Century 21 Heritage House LTD. TRREB
 - C$839,9994 bd2 ba-- sqft172 Hanover Pl, Hamilton, ON L8K 5X6For Sale
 MLS ID #X13504506, RE/MAX REAL ESTATE CENTRE INC.. TRREB
 - C$699,9994 bd2 ba-- sqft2 Maitland Ave, Hamilton, ON L9A 3J3For SaleMLS ID #X13579048, SUTTON GROUP KINGS CROSS INC.. TRREB
- C$899,0003 bd4 ba-- sqft54 Randolf Ct, Hamilton, ON L8W 2Z8For SaleMLS ID #X13540004, ROYAL LEPAGE SIGNATURE REALTY. TRREB
- C$790,0004 bd2 ba-- sqft130 Burrwood Dr, Hamilton, ON L9C 3T2For SaleMLS ID #X13450372, YOUR HOME SOLD GUARANTEED REALTY INTERCITY PLUS INC.. TRREB
- C$749,9556 bd2 ba-- sqft87 Fennell Ave W, Hamilton, ON L9C 1E8For SaleMLS ID #X13502898, CENTURY 21 GREEN REALTY INC.. TRREB
- C$774,9004 bd2 ba-- sqft98 Duncombe Dr, Hamilton, ON L9A 2G3For SaleMLS ID #X13151958, KELLER WILLIAMS REFERRED URBAN REALTY. TRREB
- C$999,9995 bd4 ba-- sqft14 Sable Dr, Hamilton, ON L9K 1K9For SaleMLS ID #X13587856, RE/MAX ABOUTOWNE REALTY CORP.. TRREB
- C$855,0005 bd4 ba-- sqft77 Elford Cres, Hamilton, ON L8K 5K8For SaleMLS ID #X13065798, RIGHT AT HOME REALTY INC.. TRREB
- C$849,9003 bd2 ba-- sqft31 Cityview Cres, Hamilton, ON L8J 3V1For SaleMLS ID #X13428400, RE/MAX REAL ESTATE CENTRE INC.. TRREB
- C$919,9904 bd3 ba-- sqft44 Weylie St, Hamilton, ON L0R 1W0For SaleMLS ID #X13546154, ROYAL LEPAGE FLOWER CITY REALTY. TRREB
- C$799,0006 bd3 ba-- sqft386 Whitney Ave, Hamilton, ON L8S 2H4For SaleMLS ID #X13105974, RE/MAX COMMUNITY REALTY INC.. TRREB
- C$799,0003 bd3 ba-- sqft222 Pelech Cres, Hamilton, ON L0R 1P0For SaleMLS ID #X13133920, HOMELIFE/MIRACLE REALTY LTD. TRREB
- C$769,9003 bd4 ba-- sqft49 Candlewood Ct, Stoney Creek, ON L8J 0C4For SaleMLS ID #X13597330, SHAHID KHAWAJA REAL ESTATE INC.. TRREB
- C$699,9003 bd4 ba-- sqft1385 Upper Wentworth St #15, Hamilton, ON L9B 2V8For SaleMLS ID #X13464312, CENTURY 21 SKYLARK REAL ESTATE LTD.. TRREB
- C$959,9003 bd3 ba1.6k sqft24 Braeheid Ave, Hamilton, ON L8B 0C5For SaleMLS ID #40850232, Frank Casini, Salesperson, RE/MAX Escarpment Realty Inc.. ITSO
- C$829,9004 bd3 ba-- sqft84 Sandra Cres, Grimsby, ON L3M 4Y7For SaleMLS ID #X13572928, YOUR HOME SOLD GUARANTEED REALTY INTERCITY PLUS INC.. TRREB
- C$909,0003 bd3 ba-- sqft19 Sidney Cres, Hamilton, ON L8J 3W1For SaleMLS ID #X13494884, RE/MAX REALTY SPECIALISTS INC.. TRREB
