Beautifully renovated detached home in a prime Hamilton Mountain location, just a 5-minute walk to Mohawk College and St. Joseph's Healthcare Hamilton - Charlton Campus**This turnkey property offers 4 spacious bedrooms above grade and a finished 2-bedroom basement apartment with a separate entrance, making it ideal for large families, multi-generational living, or investors seeking excellent income potential**The home has been extensively renovated and features two brand-new modern kitchens, new flooring throughout, fresh paint, stylish pot lights throughout, and quality finishes that create a bright, contemporary living space**The functional layout offers generous principal rooms, spacious bedrooms, and plenty of natural light, providing comfort and flexibility for a variety of lifestyles**Located in a highly desirable neighbourhood close to public transit, shopping, restaurants, schools, parks, and all essential amenities, this property offers exceptional convenience**With its unbeatable location near Mohawk College and the hospital campus, this home presents an outstanding opportunity for homeowners and investors alike**Move-in ready and loaded with upgrades-don't miss your chance to own this exceptional property!
For sale
C$724,955
87 Fennell Ave W, Hamilton, ON L9C 1E8
6beds
2baths
Single Family Residence
Built in ----
5,034 Square Feet Lot
$-- Zestimate®
C$--/sqft
C$-- HOA
What's special
Two brand-new modern kitchensNew flooring throughoutFresh paintStylish pot lights throughoutQuality finishesBright contemporary living spaceFunctional layout
- 33 days |
- 7 |
- 1 |
Zillow last checked:
Listing updated:
Listed by:
CENTURY 21 GREEN REALTY INC.
Source: TRREB,MLS®#: X13502898 Originating MLS®#: Toronto Regional Real Estate Board
Originating MLS®#: Toronto Regional Real Estate BoardFacts & features
Interior
Bedrooms & bathrooms
- Bedrooms: 6
- Bathrooms: 2
Primary bedroom
- Description: Primary Bedroom
- Level: Second
- Area: 176.64 Square Meters
- Area source: Other
- Dimensions: 13.80 x 12.80
Bedroom
- Description: Bedroom
- Level: Second
- Area: 140.8 Square Meters
- Area source: Other
- Dimensions: 12.80 x 11.00
Bedroom
- Description: Bedroom
- Level: Second
- Area: 63.18 Square Meters
- Area source: Other
- Dimensions: 8.10 x 7.80
Bedroom
- Description: Bedroom
- Level: Second
- Area: 135.68 Square Meters
- Area source: Other
- Dimensions: 12.80 x 10.60
Bedroom
- Description: Kitchen
- Level: Basement
- Area: 0 Square Meters
- Area source: Other
- Dimensions: 3.12 x 2.74
Bedroom 2
- Level: Basement
- Dimensions: 3.61 x 2.87
Dining room
- Description: Living Room
- Level: Main
- Area: 240 Square Meters
- Area source: Other
- Dimensions: 20.00 x 12.00
Family room
- Description: Bedroom
- Level: Main
- Area: 0 Square Meters
- Area source: Other
- Dimensions: 4.37 x 3.73
Kitchen
- Description: Dining Room
- Level: Main
- Area: 144 Square Meters
- Area source: Other
- Dimensions: 12.00 x 12.00
Kitchen
- Description: Bedroom
- Level: Basement
- Area: 0 Square Meters
- Area source: Other
- Dimensions: 4.95 x 3.53
Living room
- Description: Kitchen
- Level: Main
- Area: 131.4 Square Meters
- Area source: Other
- Dimensions: 14.60 x 9.00
Other
- Description: Bedroom
- Level: Basement
- Area: 0 Square Meters
- Area source: Other
- Dimensions: 3.1 x 2.74
Heating
- Forced Air, Gas
Cooling
- Central Air
Features
- In-Law Suite
- Basement: Separate Entrance,Apartment
- Has fireplace: No
Interior area
- Living area range: 1500-2000 null
Video & virtual tour
Property
Parking
- Total spaces: 3
- Parking features: Private
- Has attached garage: Yes
Features
- Stories: 2
- Pool features: None
Lot
- Size: 5,034 Square Feet
Details
- Parcel number: 170250131
Construction
Type & style
- Home type: SingleFamily
- Property subtype: Single Family Residence
Materials
- Aluminum Siding, Brick
- Foundation: Block
- Roof: Asphalt Shingle
Utilities & green energy
- Sewer: Sewer
Community & HOA
Location
- Region: Hamilton
Financial & listing details
- Annual tax amount: C$5,216
- Date on market: 6/29/2026
CENTURY 21 GREEN REALTY INC.
CENTURY 21 GREEN REALTY INC.
By pressing Contact Agent, you agree that the real estate professional identified above may call/text you about your search, which may involve use of automated means and pre-recorded/artificial voices. You don't need to consent as a condition of buying any property, goods, or services. Message/data rates may apply. You also agree to our Terms of Use. Zillow does not endorse any real estate professionals. We may share information about your recent and future site activity with your agent to help them understand what you're looking for in a home.
Price history
Price history is unavailable.
Public tax history
Tax history is unavailable.
Climate risks
Neighborhood: Bonnington
Nearby schools
GreatSchools rating
No schools nearby
We couldn't find any schools near this home.
- C$---- bd-- ba-- sqft19 W 4th St, Hamilton, ON L9C3M2Off Market
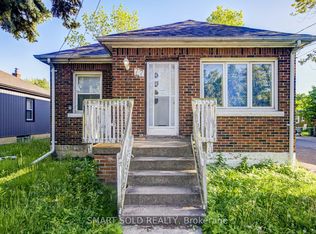
- C$638,0008 bd2 ba-- sqft77 Fennell Ave W, Hamilton, ON L9C1E8For Sale
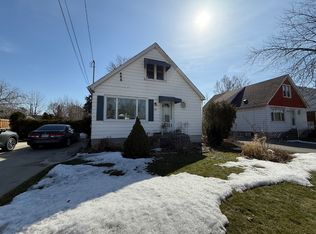
- C$--8 bd2 ba1.5k sqft1 W 3rd St, Hamilton, ON L9C3J5Off Market
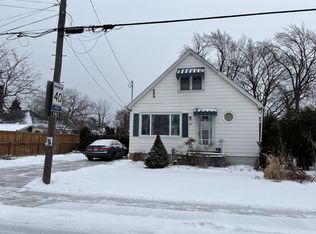
- C$--7 bd2 ba-- sqft3 W 3rd St #1, Hamilton, ON L9C3J5Off Market
- C$699,9006 bd2 ba1k sqft242 W 2nd St, Hamilton, ON L9C3G5For Sale
- C$--2 bd1 ba800 sqft16 W 3rd St #BASEMENT, Hamilton, ON L9C3J6Off Market
- C$--2 bd1 ba-- sqft16 W 3rd St, Hamilton, ON L9C3J6Off Market
- C$694,9007 bd2 ba981 sqft240 W 2nd St, Hamilton, ON L9C3G5For Sale
Similar homes
- C$725,0004 bd2 ba-- sqft1 Welbourn Dr, Hamilton, ON L9A 3N1For Sale
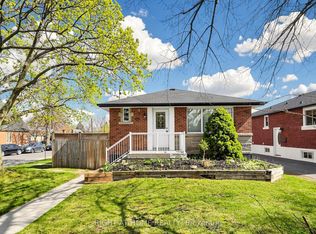 MLS ID #X13078546, RIGHT AT HOME REALTY INC.. TRREB
 - C$769,9005 bd2 ba-- sqft166 Terrace Dr, Hamilton, ON L9A 2Z1For Sale
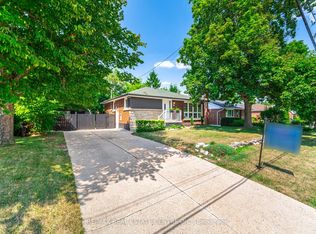 MLS ID #X13096854, RE/MAX REAL ESTATE CENTRE INC.. TRREB
 - C$569,9007 bd2 ba923 sqft17 W 3rd St, Hamilton, ON L9C 3J5For Sale
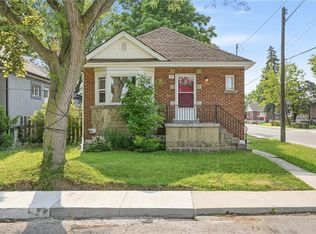 MLS ID #40848378, Erika Spencer, Salesperson, One Percent Realty Ltd.. ITSO
 - C$599,9004 bd2 ba955 sqft197 E 12th St, Hamilton, ON L9A 3X5For Sale
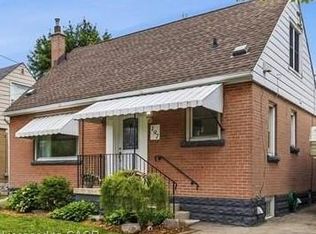 MLS ID #40845481, Michelle Mans, Salesperson, Royal LePage State Realty Inc.. ITSO
 - C$749,0004 bd2 ba-- sqft2 Maitland Ave, Hamilton, ON L9A 3J3For SaleMLS ID #X13579048, SUTTON GROUP KINGS CROSS INC.. TRREB
- C$675,0004 bd2 ba-- sqft323 Cranbrook Dr, Hamilton, ON L9C 4T4For SaleMLS ID #X13611946, KELLER WILLIAMS EDGE REALTY. TRREB
- C$719,0005 bd2 ba-- sqft191 Nash Rd N, Hamilton, ON L8H 2P8For SaleMLS ID #X13547434, ROYAL LEPAGE REAL ESTATE SERVICES LTD.. TRREB
- C$729,9004 bd3 ba-- sqft90 Holton Ave S, Hamilton, ON L8M 2L2For SaleMLS ID #X13517260, RE/MAX REAL ESTATE CENTRE INC.. TRREB
- C$819,9006 bd3 ba-- sqft746 King St W, Hamilton, ON L8S 1J8For SaleMLS ID #X13538950, RE/MAX GOLD REALTY INC.. TRREB
- C$759,9004 bd2 ba-- sqft98 Duncombe Dr, Hamilton, ON L9A 2G3For SaleMLS ID #X13151958, KELLER WILLIAMS REFERRED URBAN REALTY. TRREB
- C$599,9903 bd1 ba1.5k sqft157 E 5th St, Hamilton, ON L9A 2Z7For SaleMLS ID #40847306, Melissa Dawn Boonstra, Salesperson, RE/MAX Escarpment Realty Inc.. ITSO
- C$579,9003 bd1 ba-- sqft151 N East 16th St, Hamilton, ON L9A 4J4For SaleMLS ID #X13620740, SUTTON GROUP QUANTUM REALTY INC.. TRREB
- C$845,0009 bd3 ba-- sqft100 W 3rd St, Hamilton, ON L9C 3K5For SaleMLS ID #X13207988, HOMELIFE/MIRACLE REALTY LTD. TRREB
- C$849,0006 bd2 ba-- sqft84 Elgar Ave, Hamilton, ON L9C 4E5For SaleMLS ID #X13460486, ROBIN HOOD REALTY LIMITED. TRREB
- C$699,9006 bd3 ba-- sqft56 Nash Rd S, Hamilton, ON L8K 4J7For SaleMLS ID #X13247302, RE/MAX REALTY SPECIALISTS INC.. TRREB
- C$749,0003 bd2 ba-- sqft216 Maplewood Ave, Hamilton, ON L8M 1X8For SaleMLS ID #X13234844, Royal LePage Meadowtowne Realty Inc., Brokerage. TRREB
- C$625,0004 bd2 ba-- sqft213 E 32nd St, Hamilton, ON L8V 3S3For SaleMLS ID #X13604322, EXECUTIVE REAL ESTATE SERVICES LTD.. TRREB
- C$799,0004 bd4 ba-- sqft72 Mountain Ave N, Hamilton, ON L8G 3P5For SaleMLS ID #X13625106, HOME STANDARDS BRICKSTONE REALTY. TRREB
- C$839,9005 bd2 ba-- sqft55 Vineberg Dr, Hamilton, ON L9B 2P6For SaleMLS ID #X13563860, CENTURY 21 PEOPLE`S CHOICE REALTY INC.. TRREB
- C$999,0004 bd4 ba1.9k sqft734 Brigadoon Dr, Hamilton, ON L9C 7S2For SaleMLS ID #40851575, Judy Sweeting, Salesperson, RE/MAX Garden City Realty Inc.. ITSO
