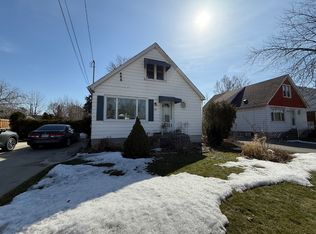
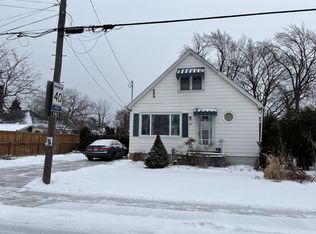
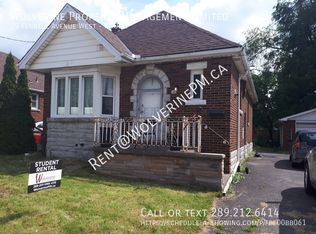

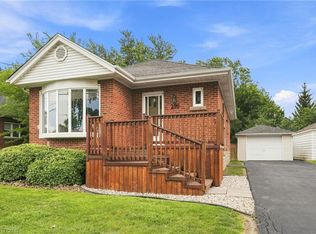
Great all brick bungalow on 53 ft wide lot with long side drive and detached garage. Home features 3 + 4 bedrooms 2 kitchens and 2 full baths. This home has separate basement entrance making it ideal for in law suite or student rental giving its proximity to Mohawk college. Live on the main floor and have extra basement rental income help pay your mortgage. Close to schools , public transit and shopping!
For sale
C$674,900
240 W 2nd St, Hamilton, ON L9C 3G5
7beds
981sqft
Single Family Residence, Residential
Built in ----
5,074 Square Feet Lot
$-- Zestimate®
C$688/sqft
C$-- HOA
What's special
All brick bungalowLong side driveDetached garageSeparate basement entrance
- 46 days
- 12
- 0
Zillow last checked:
Listing updated:
Listed by:
John Mota, Salesperson,
Keller Williams Complete Realty,
John Manuel Mota, Broker,
Keller Williams Complete Realty
Source: ITSO,MLS®#: 40849506Originating MLS®#: Cornerstone Association of REALTORS®
Facts & features
Interior
Bedrooms & bathrooms
- Bedrooms: 7
- Bathrooms: 2
- Full bathrooms: 2
- Main level bathrooms: 1
- Main level bedrooms: 3
Other
- Level: Main
Bedroom
- Level: Main
Bedroom
- Level: Main
Bedroom
- Level: Basement
Bedroom
- Level: Basement
Bedroom
- Level: Basement
Bedroom
- Level: Basement
Bathroom
- Features: 4-Piece
- Level: Main
Bathroom
- Features: 3-Piece
- Level: Basement
Eat in kitchen
- Level: Main
Kitchen
- Level: Basement
Living room
- Level: Main
Heating
- Forced Air
Cooling
- Central Air
Appliances
- Included: Dryer, Refrigerator, Stove, Washer
Features
- In-Law Floorplan
- Basement: Full,Finished
- Has fireplace: No
Interior area
- Total structure area: 981
- Total interior livable area: 981 sqft
- Finished area above ground: 981
Property
Parking
- Total spaces: 5
- Parking features: Detached Garage, Private Drive Single Wide
- Garage spaces: 1
- Uncovered spaces: 4
Features
- Stories: 1
- Frontage type: West
- Frontage length: 53.00
Lot
- Size: 5,074 Square Feet
- Dimensions: 53 x 95.75
- Features: Urban, Park, Public Transit, Quiet Area, Schools
Details
- Parcel number: 170250204
- Zoning: C
Construction
Type & style
- Home type: SingleFamily
- Property subtype: Single Family Residence, Residential
Materials
- Aluminum Siding, Brick
- Roof: Asphalt Shing
Condition
- 51-99 Years
- New construction: No
Utilities & green energy
- Sewer: Sewer (Municipal)
- Water: Municipal
Community & HOA
Location
- Region: Hamilton
Financial & listing details
- Price per square foot: C$688/sqft
- Annual tax amount: C$4,798
- Date on market: 7/20/2026
- Inclusions: Dryer, Refrigerator, Stove, Washer
Price history
| Date | Event | Price |
|---|---|---|
| 8/11/2026 | Price change | C$674,900-2.9%C$688/sqft |
Source: ITSO #40849506 Report a problem | ||
| 7/20/2026 | Listed for sale | C$694,900C$708/sqft |
Source: ITSO #40849506 Report a problem | ||
Public tax history
Tax history is unavailable.
Climate risks
Neighborhood: Bonnington
Nearby schools
GreatSchools rating
No schools nearby
We couldn't find any schools near this home.
Similar homes
- C$679,9006 bd2 ba905 sqft299 W 5th St, Hamilton, ON L9C 3P2For Sale
 MLS ID #40856579, William Marlow, Salesperson, RE/MAX Escarpment Realty Inc.. ITSO
 - C$650,0006 bd2 ba1.1k sqft15 W 1st St, Hamilton, ON L9C 3B5For Sale
 MLS ID #40839056, Claudia Rodriguez-Larrain, Salesperson, Royal LePage State Realty Inc.. ITSO
 - C$629,0006 bd2 ba973 sqft275 W 2nd St, Hamilton, ON L9C 3G8For Sale
 MLS ID #40842560, Timothy Wai Ming Hong, Salesperson, Rock Star Real Estate Inc.. ITSO
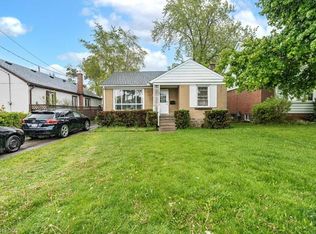
 - C$649,9007 bd2 ba890 sqft55 W 5th St, Hamilton, ON L9C 3N5For Sale
 MLS ID #40832762, James Maggs, Salesperson, Rock Star Real Estate Inc.. ITSO
