Welcome to 139 Dalewood Avenue, a beautiful, meticulously maintained 1.5-storey home situated just an easy 10-minute walk to McMaster University. If you are a parent looking for the perfect, safe, and premium location for your son or daughter while they complete their studies-or a savvy investor looking to add a high-yield asset to your portfolio in Hamilton's most resilient rental market-this is the property you have been waiting for.Inside, the home offers a bright and functional layout featuring classic wood flooring, updated vinyl windows that flood the rooms with natural light, and a roof that was fully replaced in July 2019 for years of maintenance-free living. The finished basement features durable laminate flooring and excellent ceiling height, highlighted by two spacious rooms equipped with proper egress windows-making it ideal, safe, and comfortable for tenant living or an extended family setup.Located in a pristine, high- demand neighborhood just steps from the McMaster campus, Westdale Village, transit, and amenities, this property offers unparalleled peace of mind for parents and a guaranteed draw for top-tier tenants. Don't miss this rare West End gem!
For sale
C$699,900
139 Dalewood Ave, Hamilton, ON L8S 1Z3
6beds
1,044sqft
Single Family Residence, Residential
Built in 1946
3,760 Square Feet Lot
$-- Zestimate®
C$670/sqft
C$-- HOA
What's special
Bright and functional layoutClassic wood flooring
- 21 days |
- 14 |
- 1 |
Zillow last checked:
Listing updated:
Listed by:
Roland Hsu, Salesperson,
eXp Realty
Source: ITSO,MLS®#: 40845839Originating MLS®#: Cornerstone Association of REALTORS®
Facts & features
Interior
Bedrooms & bathrooms
- Bedrooms: 6
- Bathrooms: 2
- Full bathrooms: 2
- Main level bathrooms: 1
- Main level bedrooms: 2
Bedroom
- Level: Main
Bedroom
- Level: Main
Bedroom
- Level: Second
Bedroom
- Level: Second
Bedroom
- Level: Basement
Bedroom
- Level: Basement
Bathroom
- Features: 4-Piece
- Level: Main
Bathroom
- Features: 3-Piece
- Level: Basement
Dining room
- Level: Main
Kitchen
- Level: Main
Kitchen
- Level: Basement
Living room
- Level: Main
Heating
- Forced Air, Natural Gas
Cooling
- Central Air
Appliances
- Included: Water Heater Owned, Dishwasher, Refrigerator, Stove
Features
- Basement: Full,Finished
- Has fireplace: No
Interior area
- Total structure area: 1,044
- Total interior livable area: 1,044 sqft
- Finished area above ground: 1,044
Property
Parking
- Total spaces: 1
- Parking features: Mutual/Shared, Other, Outside/Surface/Open
- Uncovered spaces: 1
Features
- Stories: 1
- Frontage type: East
- Frontage length: 46.00
Lot
- Size: 3,760 Square Feet
- Dimensions: 46 x 81.75
- Features: Urban, Hospital, Public Transit, School Bus Route, Schools, Trails
Details
- Parcel number: 174600098
- Zoning: C/S-1335
Construction
Type & style
- Home type: SingleFamily
- Property subtype: Single Family Residence, Residential
Materials
- Brick
- Roof: Asphalt Shing
Condition
- 51-99 Years
- New construction: No
- Year built: 1946
Utilities & green energy
- Sewer: Sewer (Municipal)
- Water: Municipal
Community & HOA
Location
- Region: Hamilton
Financial & listing details
- Price per square foot: C$670/sqft
- Annual tax amount: C$6,036
- Date on market: 7/7/2026
- Inclusions: Dishwasher, Refrigerator, Stove
Roland Hsu, Salesperson
Roland Hsu, Salesperson
(866) 530-7737
By pressing Contact Agent, you agree that the real estate professional identified above may call/text you about your search, which may involve use of automated means and pre-recorded/artificial voices. You don't need to consent as a condition of buying any property, goods, or services. Message/data rates may apply. You also agree to our Terms of Use. Zillow does not endorse any real estate professionals. We may share information about your recent and future site activity with your agent to help them understand what you're looking for in a home.
Price history
| Date | Event | Price |
|---|---|---|
| 7/7/2026 | Listed for sale | C$699,900C$670/sqft |
Source:  TRREB #X13530424 Report a problem TRREB #X13530424 Report a problem | ||
Public tax history
Tax history is unavailable.
Climate risks
Neighborhood: Ainslie Wood
Nearby schools
GreatSchools rating
No schools nearby
We couldn't find any schools near this home.
- C$669,9005 bd2 ba-- sqft188 Haddon Ave S, Hamilton, ON L8S1Y1For Sale
- C$---- bd-- ba-- sqft184 Cline Ave S, Hamilton, ON L8S1X4Off Market
- C$749,0007 bd3 ba-- sqft102 Dalewood Ave, Hamilton, ON L8S1Z2For Sale

- C$---- bd-- ba-- sqft166 Haddon Ave S, Hamilton, ON L8S1Y1Off Market
- C$709,0007 bd3 ba-- sqft148 Haddon Ave S, Hamilton, ON L8S1X8For Sale
- C$729,9002 bd2 ba937 sqft51 Westwood Ave, Hamilton, ON L8S2A7For Sale
- C$---- bd-- ba-- sqft2 Stroud Rd #2, Hamilton, ON L8S1Z6Off Market
- C$329,9991 bd1 ba-- sqft2 Stroud Rd #5, Hamilton, ON L8S1Z6For Sale
Similar homes
- C$699,9006 bd2 ba1k sqft16 Beaucourt Pl, Hamilton, ON L8S 2P7For Sale
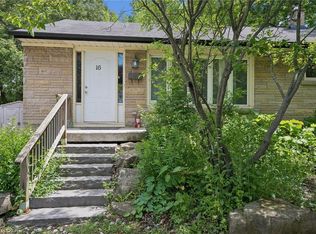 MLS ID #40840126, Timothy Wai Ming Hong, Salesperson, Rock Star Real Estate Inc.. ITSO
 - C$685,0004 bd2 ba755 sqft894 Garth St, Hamilton, ON L9C 4K9For Sale
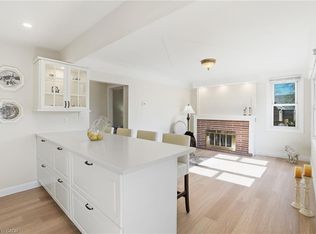 MLS ID #40851536, Brad Blackborow, Salesperson, RE/MAX Escarpment Realty Inc.. ITSO
 - C$719,9004 bd2 ba1.1k sqft61 Glenmount Ave, Hamilton, ON L8S 2L3For Sale
 MLS ID #40846822, Sarah Amina Khan, Broker, RE/MAX Escarpment Realty Inc.. ITSO
 - C$699,9993 bd2 ba990 sqft107 W 32nd St, Hamilton, ON L9C 5G8For Sale
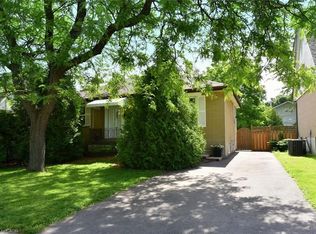 MLS ID #40842958, Karen Shaver, Salesperson, Chase Realty Inc.. ITSO
 - C$699,9997 bd2 ba1.3k sqft43 W 1st St, Hamilton, ON L9C 3B9For SaleMLS ID #40835215, Sukh Kaur, Salesperson, RE/MAX Real Estate Centre Inc.. ITSO
- C$650,0006 bd2 ba1.1k sqft15 W 1st St, Hamilton, ON L9C 3B5For SaleMLS ID #40839056, Claudia Rodriguez-Larrain, Salesperson, Royal LePage State Realty Inc.. ITSO
- C$689,9004 bd2 ba1.4k sqft16 Brodick St, Hamilton, ON L8S 3E4For SaleMLS ID #40831881, Mary Moulden, Salesperson, Royal LePage State Realty Inc.. ITSO
- C$679,9005 bd2 ba1.1k sqft481 Upper Gage Ave, Hamilton, ON L8V 4J2For SaleMLS ID #40845572, Alex Gunby, Salesperson, Revel Realty Inc.. ITSO
- C$699,9005 bd2 ba1k sqft42 Atwater Cres, Hamilton, ON L9C 2E7For SaleMLS ID #40826059, Charlie Dinardo, Salesperson, One Percent Realty Ltd.. ITSO
- C$629,0006 bd2 ba973 sqft275 W 2nd St, Hamilton, ON L9C 3G8For SaleMLS ID #40842560, Timothy Wai Ming Hong, Salesperson, Rock Star Real Estate Inc.. ITSO
- C$749,9994 bd2 ba1k sqft312 Upper Paradise Rd, Hamilton, ON L9C 5C4For SaleMLS ID #40842734, Colin Gainham, Salesperson, Keller Williams Edge Realty. ITSO
- C$649,9007 bd2 ba890 sqft55 W 5th St, Hamilton, ON L9C 3N5For SaleMLS ID #40832762, James Maggs, Salesperson, Rock Star Real Estate Inc.. ITSO
- C$830,0006 bd2 ba1.4k sqft84 Oval, Hamilton, ON L8S 1R1For SaleMLS ID #40827455, Nikki Vrba, Broker, RE/MAX Escarpment Realty Inc.. ITSO
- C$699,9006 bd2 ba796 sqft406 E 43rd St, Hamilton, ON L8T 3E3For SaleMLS ID #40836955, Jay Shaw, Broker, eXp Realty. ITSO
- C$749,0007 bd2 ba1.2k sqft128 Hadeland Ave, Hamilton, ON L9C 5Z9For SaleMLS ID #40838057, Roland Hsu, Salesperson, eXp Realty. ITSO
- C$667,9003 bd2 ba1k sqft282 E 13th St, Hamilton, ON L9A 3Z9For SaleMLS ID #40844855, Tammy Tassone, Salesperson, Royal LePage State Realty Inc.. ITSO
- C$789,9006 bd2 ba1k sqft66 Darlington Dr, Hamilton, ON L9C 2L9For SaleMLS ID #40839483, Mike Arora, Broker of Record, REBEST REALTY INC. ITSO
- C$649,9003 bd2 ba843 sqft94 Clarendon Ave, Hamilton, ON L9A 3A3For SaleMLS ID #40849612, Kathryn Stenhouse, Salesperson, Realty World Legacy. ITSO
- C$795,0007 bd3 ba1.1k sqft297 Mohawk Rd W, Hamilton, ON L9C 1W2For SaleMLS ID #40848071, Rob Golfi, Salesperson, RE/MAX Escarpment Golfi Realty Inc.. ITSO
- C$729,9004 bd2 ba1.3k sqft450 E 42nd St, Hamilton, ON L8T 3B3For SaleMLS ID #40848687, Elyse Bouwmeester, Broker, RED AND WHITE REALTY INC.. ITSO
