Welcome to 188 Haddon Avenue S, a clean, well-maintained, and move-in-ready home located in a quiet and convenient neighbourhood just minutes from McMaster University. This attractive property offers 3+2 bedrooms and 2 bathrooms, providing excellent flexibility for families, students, investors, or those looking for additional living space. The renovated kitchen adds modern comfort, while the functional layout makes the home easy to enjoy or rent out. Immediate possession is available, making this a great opportunity for buyers looking for a quick closing. Enjoy quick access to downtown Hamilton, Dundas, Ancaster, major shopping centres, large retail stores, and Highway 403 for commuters heading toward Toronto. With its convenient location, strong rental potential, and move-in-ready condition, this home is a fantastic opportunity. Easy to view - book your private showing today!
For sale
Street View
C$649,900
188 Haddon Ave S, Hamilton, ON L8S 1Y1
5beds
2baths
Single Family Residence
Built in ----
3,895 Square Feet Lot
$-- Zestimate®
C$--/sqft
C$-- HOA
What's special
- 69 days
- 28
- 0
Zillow last checked:
Listing updated:
Listed by:
BAY STREET GROUP INC.
Source: TRREB,MLS®#: X13516646 Originating MLS®#: Toronto Regional Real Estate Board
Originating MLS®#: Toronto Regional Real Estate BoardFacts & features
Interior
Bedrooms & bathrooms
- Bedrooms: 5
- Bathrooms: 2
Bedroom
- Level: Basement
- Dimensions: 3.45 x 3.25
Bedroom
- Level: Second
- Dimensions: 3.63 x 3.12
Bedroom
- Level: Basement
- Dimensions: 3.63 x 3.43
Bedroom
- Level: Main
- Dimensions: 3.48 x 2.31
Bedroom
- Level: Second
- Dimensions: 3.63 x 2.67
Kitchen
- Level: Main
- Dimensions: 3.94 x 2.13
Living room
- Level: Main
- Dimensions: 4.37 x 2.97
Office
- Level: Basement
- Dimensions: 3.1 x 2.57
Heating
- Forced Air, Gas
Cooling
- Central Air
Features
- Flooring: Carpet Free
- Basement: Finished,Full
- Has fireplace: No
Interior area
- Living area range: 700-1100 null
Property
Parking
- Total spaces: 2
- Parking features: Mutual
Features
- Stories: 1.5
- Pool features: None
Lot
- Size: 3,895 Square Feet
- Features: Golf, Hospital, Library, Park, Place Of Worship, Public Transit
Details
- Parcel number: 174600146
- Other equipment: Sump Pump
Construction
Type & style
- Home type: SingleFamily
- Property subtype: Single Family Residence
Materials
- Concrete, Stone
- Foundation: Concrete
- Roof: Asphalt Rolled
Utilities & green energy
- Sewer: Sewer
Community & HOA
Location
- Region: Hamilton
Financial & listing details
- Annual tax amount: C$5,683
- Date on market: 7/3/2026
Price history
Price history is unavailable.
Public tax history
Tax history is unavailable.
Climate risks
Neighborhood: Ainslie Wood
Nearby schools
GreatSchools rating
No schools nearby
We couldn't find any schools near this home.
Similar homes
- C$649,9006 bd2 ba-- sqft65 Holmes Ave, Hamilton, ON L8S 2K8For Sale
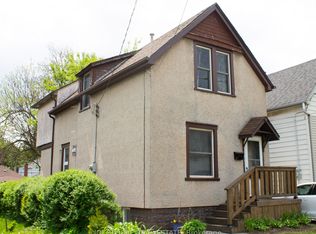 MLS ID #X13756064, IQI GLOBAL REAL ESTATE. TRREB
 - C$669,9006 bd2 ba1k sqft139 Dalewood Ave, Hamilton, ON L8S 1Z3For Sale
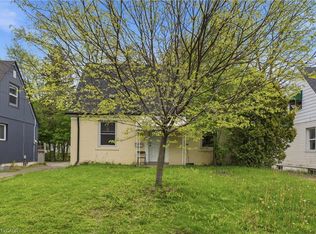 MLS ID #40859271, Roland Hsu, Salesperson, eXp Realty. ITSO
 - C$669,9994 bd2 ba1.2k sqft304 Whitney Ave, Hamilton, ON L8S 2H2For Sale
 MLS ID #40861682, Naima Cothran, Broker, Royal LePage State Realty Inc.. ITSO
 - C$679,9005 bd2 ba1.2k sqft47 Broadway Ave, Hamilton, ON L8S 2V6For Sale
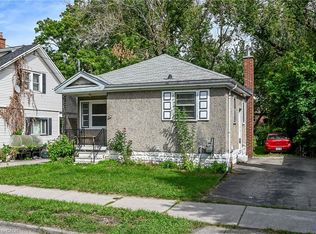 MLS ID #40857549, Steve Roblin, Salesperson, Royal LePage State Realty. ITSO
