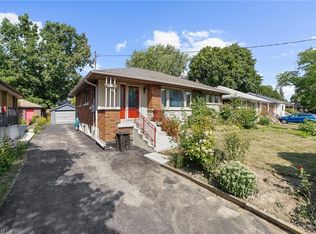
Great location within walking distance to McMaster University! Offering 3+2 bedrooms, 2 full baths and parking. Large lot with walk out onto from kitchen. Separate exterior side entrance into basement with 2 bedrooms with 2 bedrooms, bathroom and kitchenette. Excellent investment opportunity!
For sale
C$829,900
125 Haddon Ave S, Hamilton, ON L8S 1X7
5beds
841sqft
Single Family Residence, Residential
Built in ----
3,408 Square Feet Lot
$-- Zestimate®
C$987/sqft
C$-- HOA
What's special
Large lot
- 44 days
- 5
- 0
Zillow last checked:
Listing updated:
Listed by:
Steve Volf, Salesperson,
Royal LePage State Realty Inc.
Source: ITSO,MLS®#: 40865883Originating MLS®#: Cornerstone Association of REALTORS®
Facts & features
Interior
Bedrooms & bathrooms
- Bedrooms: 5
- Bathrooms: 2
- Full bathrooms: 2
- Main level bathrooms: 1
- Main level bedrooms: 3
Bedroom
- Level: Main
Bedroom
- Level: Main
Bedroom
- Level: Main
Bedroom
- Level: Basement
Bedroom
- Level: Basement
Bathroom
- Features: 3-Piece
- Level: Main
Bathroom
- Features: 3-Piece
- Level: Basement
Kitchen
- Level: Main
Laundry
- Level: Basement
Living room
- Level: Main
Recreation room
- Level: Basement
Utility room
- Level: Basement
Heating
- Forced Air, Natural Gas
Cooling
- Central Air
Appliances
- Included: Built-in Microwave, Dishwasher, Dryer, Refrigerator, Stove, Washer
- Laundry: In-Suite
Features
- In-Law Floorplan
- Windows: Window Coverings
- Basement: Separate Entrance,Full,Finished
- Has fireplace: No
Interior area
- Total structure area: 841
- Total interior livable area: 841 sqft
- Finished area above ground: 841
Video & virtual tour
Property
Parking
- Total spaces: 2
- Parking features: Private Drive Single Wide
- Uncovered spaces: 2
Features
- Stories: 1
- Frontage type: East
- Frontage length: 35.07
Lot
- Size: 3,408 Square Feet
- Dimensions: 35.07 x 97.19
- Features: Urban, City Lot, Near Golf Course, Hospital, Major Highway, Park, Place of Worship, Playground Nearby
Details
- Parcel number: 174600194
- Zoning: R1
Construction
Type & style
- Home type: SingleFamily
- Architectural style: Traditional
- Property subtype: Single Family Residence, Residential
Materials
- Aluminum Siding, Brick, Stone
- Foundation: Block
- Roof: Asphalt Shing
Condition
- 51-99 Years
- New construction: No
Utilities & green energy
- Sewer: Sewer (Municipal)
- Water: Municipal
Community & HOA
Location
- Region: Hamilton
Financial & listing details
- Price per square foot: C$987/sqft
- Annual tax amount: C$5,449
- Date on market: 9/23/2026
- Inclusions: Built-in Microwave, Dishwasher, Dryer, Refrigerator, Stove, Washer, Window Coverings
- Exclusions: None
Price history
| Date | Event | Price |
|---|---|---|
| 9/23/2026 | Listed for sale | C$829,900C$987/sqft |
Source: ITSO #40865883 Report a problem | ||
Public tax history
Tax history is unavailable.
Climate risks
Neighborhood: Ainslie Wood
Nearby schools
GreatSchools rating
No schools nearby
We couldn't find any schools near this home.
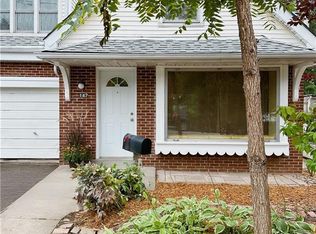
Similar homes
- C$729,9006 bd2 ba1.1k sqft33 Cline Ave N, Hamilton, ON L8S 3Z3For Sale
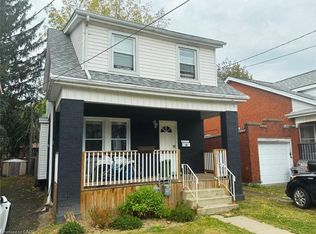 MLS ID #40867699, Adam Cooke, Salesperson, Revel Realty Inc.. ITSO
- C$799,0006 bd2 ba1k sqft173 W 32nd St, Hamilton, ON L9C 5H1For Sale
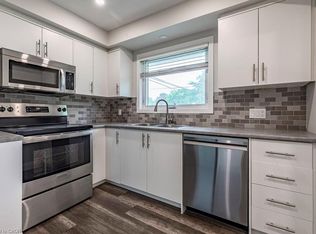 MLS ID #40864123, Judi Caplan, Broker, Coldwell Banker Community Professionals. ITSO
- C$599,9005 bd3 ba961 sqft125 Broadway Ave, Hamilton, ON L8S 2W2For Sale
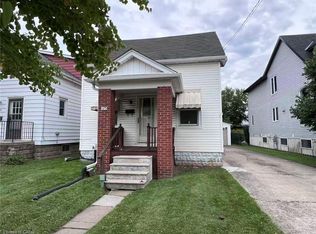 MLS ID #40875308, Jojo Yuzhou Ma, Office Manager, Bay Street Group Inc.. ITSO
- C$674,9005 bd2 ba982 sqft272 Upper Paradise Rd, Hamilton, ON L9C 5C2For Sale
 MLS ID #40871682, Hassan Qureshi, Salesperson, RE/MAX Escarpment Realty Inc.. ITSO
