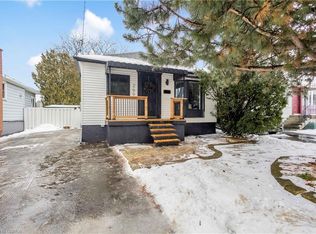
Welcome to 531 Upper Sherman Avenue! This well-maintained, turnkey home offers exceptional flexibility for homeowners, investors, or multi-generational families. Featuring two bedrooms on the main level and an additional bedroom in the basement, along with a full bathroom on each level, the functional layout provides excellent potential for extended family living or additional rental income to help offset your mortgage. The interior features tasteful, semi-modern finishes and is move-in ready. Outside, enjoy a private backyard surrounded by mature cedars, complete with a detached shed/workshop equipped with electricity, ideal for hobbies, additional storage, or a dedicated workspace. Whether you're looking to get into the market, supplement your income, or accommodate extended family, this property offers versatility and value at an attractive price. Don't miss this opportunity!
For sale
C$499,000
531 Upper Sherman Ave, Hamilton, ON L8V 3L9
3beds
827sqft
Single Family Residence, Residential
Built in 1950
3,874 Square Feet Lot
$-- Zestimate®
C$603/sqft
C$-- HOA
What's special
Well-maintained turnkey homeTasteful semi-modern finishesMove-in ready
- 12 hours
- 16
- 1
Zillow last checked:
Listing updated:
Listed by:
Sergio Mauricio, Salesperson,
RE/MAX Escarpment Realty Inc.
Source: ITSO,MLS®#: 40876436Originating MLS®#: Cornerstone Association of REALTORS®
Facts & features
Interior
Bedrooms & bathrooms
- Bedrooms: 3
- Bathrooms: 2
- Full bathrooms: 2
- Main level bathrooms: 1
- Main level bedrooms: 2
Other
- Level: Main
Bedroom
- Level: Main
Bedroom
- Level: Basement
Bathroom
- Features: 4-Piece
- Level: Main
Bathroom
- Features: 3-Piece
- Level: Basement
Dining room
- Level: Basement
Eat in kitchen
- Level: Main
Kitchen
- Level: Basement
Laundry
- Level: Basement
Living room
- Level: Basement
Other
- Level: Main
Utility room
- Level: Basement
Heating
- Forced Air, Natural Gas
Cooling
- Central Air
Appliances
- Included: Dishwasher, Dryer, Refrigerator, Stove, Washer
Features
- Central Vacuum, In-Law Floorplan
- Basement: Separate Entrance,Full,Finished
- Has fireplace: No
Interior area
- Total structure area: 1,654
- Total interior livable area: 827 sqft
- Finished area above ground: 827
- Finished area below ground: 827
Property
Parking
- Total spaces: 3
- Parking features: Concrete, Private Drive Single Wide
- Uncovered spaces: 3
Features
- Stories: 1
- Patio & porch: Deck
- Fencing: Full
- Frontage type: East
- Frontage length: 41.50
Lot
- Size: 3,874 Square Feet
- Dimensions: 41.5 x 93.37
- Features: Urban, Highway Access, Hospital, Library, Park, Place of Worship, Public Parking, Public Transit, Schools, Shopping Nearby
Details
- Additional structures: Shed(s), Workshop
- Parcel number: 170600013
- Zoning: C
Construction
Type & style
- Home type: SingleFamily
- Architectural style: Bungalow
- Property subtype: Single Family Residence, Residential
Materials
- Brick
- Foundation: Concrete Block
- Roof: Asphalt Shing
Condition
- 51-99 Years
- New construction: No
- Year built: 1950
Utilities & green energy
- Sewer: Sewer (Municipal)
- Water: Municipal
Community & HOA
Location
- Region: Hamilton
Financial & listing details
- Price per square foot: C$603/sqft
- Annual tax amount: C$3,492
- Date on market: 11/4/2026
- Inclusions: Central Vac, Dishwasher, Dryer, Refrigerator, Stove, Washer
Price history
| Date | Event | Price |
|---|---|---|
| 11/4/2026 | Listed for sale | C$499,000C$603/sqft |
Source: ITSO #40876436 Report a problem | ||
Public tax history
Tax history is unavailable.
Climate risks
Neighborhood: Raleigh
Nearby schools
GreatSchools rating
No schools nearby
We couldn't find any schools near this home.
Similar homes
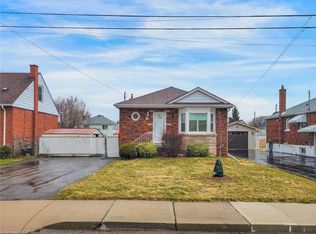
- C$499,9004 bd2 ba811 sqft28 Shadyside Ave, Hamilton, ON L8V 3E3For Sale
 MLS ID #40871997, Tiffany Funke, Salesperson, RE/MAX Escarpment Realty Inc.. ITSO
- C$579,9003 bd2 ba850 sqft551 Upper Sherman Ave, Hamilton, ON L8V 3L9For Sale
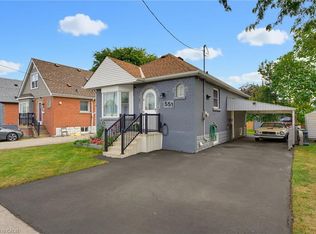 MLS ID #40866067, Colin Cooper, Salesperson, RE/MAX Escarpment Realty Inc.. ITSO
- C$559,0003 bd2 ba1k sqft108 Hester St, Hamilton, ON L9A 2N6For Sale
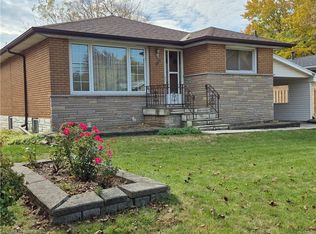 MLS ID #40873261, Matt Jones, Salesperson, Royal LePage Brant Realty. ITSO
- C$499,0003 bd2 ba938 sqft128 E 39th St, Hamilton, ON L8V 4H3For Sale
 MLS ID #40850086, Manny Haidary, Salesperson, RE/MAX Escarpment Realty Inc.. ITSO
