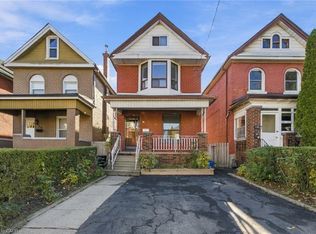
Welcome to a home full of possibility! Add your personal touch and bring your vision to life with this exciting opportunity in a great rental area. Offering in-law suite potential, this property is ideal for buyers seeking space for extended family or exploring the possibility of future rental income. Imagine living upstairs while a future basement suite helps offset your mortgage payments. Whether you’re looking to make it your own or add to your investment portfolio, there’s plenty of potential to unlock! Any additional dwelling unit is subject to required approvals and applicable regulations.
For sale
C$420,000
161 E 23rd St, Hamilton, ON L8V 2W9
2beds
786sqft
Single Family Residence, Residential
Built in ----
3,325 Square Feet Lot
$-- Zestimate®
C$534/sqft
C$-- HOA
What's special
- 2 days
- 12
- 0
Zillow last checked:
Listing updated:
Listed by:
Tomasz Skublak, Salesperson,
Platinum Lion Realty Inc.
Source: ITSO,MLS®#: 40875626Originating MLS®#: Cornerstone Association of REALTORS®
Facts & features
Interior
Bedrooms & bathrooms
- Bedrooms: 2
- Bathrooms: 1
- Full bathrooms: 1
- Main level bathrooms: 1
- Main level bedrooms: 2
Bedroom
- Level: Main
Other
- Level: Main
Bathroom
- Features: 3-Piece
- Level: Main
Foyer
- Level: Main
Kitchen
- Level: Main
Other
- Level: Main
Heating
- Forced Air
Cooling
- Central Air
Appliances
- Included: Dryer, Refrigerator, Stove, Washer
- Laundry: In-Suite
Features
- In-law Capability
- Basement: Separate Entrance,Full,Unfinished
- Has fireplace: No
Interior area
- Total structure area: 1,484
- Total interior livable area: 786 sqft
- Finished area above ground: 786
- Finished area below ground: 698
Property
Parking
- Total spaces: 1
- Parking features: Exclusive, Private Drive Single Wide
- Uncovered spaces: 1
Features
- Stories: 1
- Frontage type: East
- Frontage length: 25.00
Lot
- Size: 3,325 Square Feet
- Dimensions: 25 x 133
- Features: Urban, School Bus Route, Schools
Details
- Parcel number: 170560016
- Zoning: R1
Construction
Type & style
- Home type: SingleFamily
- Architectural style: Bungalow
- Property subtype: Single Family Residence, Residential
Materials
- Block, Vinyl Siding
- Foundation: Concrete Block
- Roof: Asphalt Shing
Condition
- 100+ Years
- New construction: No
Utilities & green energy
- Sewer: Sewer (Municipal)
- Water: Municipal
Community & HOA
Location
- Region: Hamilton
Financial & listing details
- Price per square foot: C$534/sqft
- Annual tax amount: C$3,022
- Date on market: 11/3/2026
- Inclusions: Dryer, Refrigerator, Stove, Washer
Price history
| Date | Event | Price |
|---|---|---|
| 11/3/2026 | Listed for sale | C$420,000C$534/sqft |
Source: ITSO #40875626 Report a problem | ||
Public tax history
Tax history is unavailable.
Climate risks
Neighborhood: Eastmount
Nearby schools
GreatSchools rating
No schools nearby
We couldn't find any schools near this home.
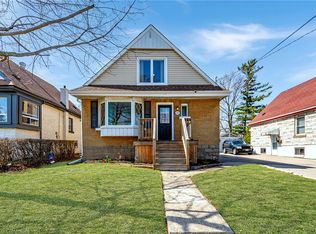

Similar homes
- C$499,0003 bd2 ba827 sqft531 Upper Sherman Ave, Hamilton, ON L8V 3L9For Sale
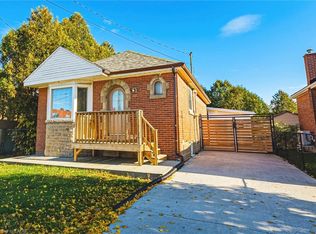 MLS ID #40876436, Sergio Mauricio, Salesperson, RE/MAX Escarpment Realty Inc.. ITSO
- C$379,9002 bd1 ba836 sqft293 Mohawk Rd E #503, Hamilton, ON L9A 2J1For Sale
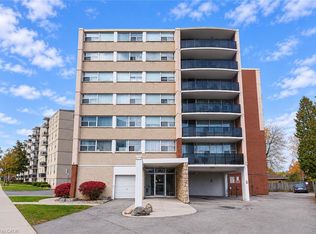 MLS ID #40875921, Gino Montani, Broker, Royal LePage State Realty Inc.. ITSO
- C$429,0003 bd1 ba1.1k sqft227 E 23rd St, Hamilton, ON L8V 2X2For Sale
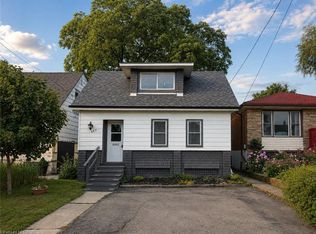 MLS ID #40865916, Paul Butler, Salesperson, RE/MAX Aboutowne Realty Corp.. ITSO
- C$379,0003 bd2 ba1.1k sqft26 Somerset Ave, Hamilton, ON L8L 2L5For Sale
 MLS ID #40876313, Julia Fedak, Salesperson, RE/MAX Escarpment Realty Inc.. ITSO
