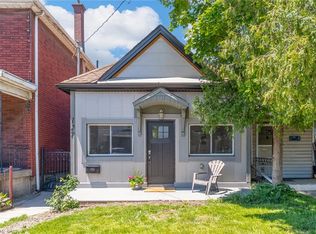
Skip the condo fees and own a piece of the city. This charming detached bungalow in Hamilton’s Landsdale neighbourhood offers 2 bedrooms, 1 bathroom and a quaint, easy-to-maintain layout on a deep 20.33 x 126 ft lot with room to garden, entertain or grow. With private parking and no shared walls, it’s a smart alternative to condo living for first-time buyers ready for freehold ownership. Location is where this home shines. You’re minutes from downtown Hamilton’s restaurants, cafés and nightlife, with quick access to Hamilton GO Centre, West Harbour GO, the King Street LRT corridor and easy routes up the Mountain and to the highway, making it ideal for commuting or city living. Tim Hortons Field, shops, parks and schools are all close by. For investors, a detached home on a deep inner-city lot in one of Hamilton’s revitalizing neighbourhoods offers strong long-term potential. Whether you’re buying your first home or growing your portfolio, 57 Tisdale Street North is a great entry point into Hamilton real estate.
For sale
C$389,900
57 Tisdale St N, Hamilton, ON L8L 5M3
2beds
632sqft
Single Family Residence, Residential
Built in 1900
2,561 Square Feet Lot
$-- Zestimate®
C$617/sqft
C$-- HOA
What's special
Detached bungalowQuaint easy-to-maintain layoutPrivate parking
- 3 hours
- 1
- 0
Zillow last checked:
Listing updated:
Listed by:
William Marlow, Salesperson,
RE/MAX Escarpment Realty Inc.
Source: ITSO,MLS®#: 40871919Originating MLS®#: Cornerstone Association of REALTORS®
Facts & features
Interior
Bedrooms & bathrooms
- Bedrooms: 2
- Bathrooms: 1
- Full bathrooms: 1
- Main level bathrooms: 1
- Main level bedrooms: 2
Kitchen
- Level: Main
Heating
- Forced Air
Cooling
- Central Air
Appliances
- Included: Water Heater, Dryer, Range Hood, Refrigerator, Stove, Washer
- Laundry: In-Suite
Features
- Basement: Full,Unfinished
- Has fireplace: No
Interior area
- Total structure area: 632
- Total interior livable area: 632 sqft
- Finished area above ground: 632
Video & virtual tour
Property
Parking
- Total spaces: 1
- Parking features: Asphalt, Private Drive Single Wide
- Uncovered spaces: 1
Features
- Stories: 1
- Has view: Yes
- View description: City
- Frontage type: West
- Frontage length: 20.33
Lot
- Size: 2,561 Square Feet
- Dimensions: 20.33 x 126
- Features: Urban, City Lot, Highway Access, Hospital, Major Anchor, Public Transit, Rec./Community Centre, Schools
- Topography: Flat
Details
- Parcel number: 171790068
- Zoning: D
Construction
Type & style
- Home type: SingleFamily
- Architectural style: Bungalow
- Property subtype: Single Family Residence, Residential
Materials
- Aluminum Siding
- Foundation: Concrete Block
- Roof: Asphalt Shing
Condition
- 100+ Years
- New construction: No
- Year built: 1900
Utilities & green energy
- Sewer: Sewer (Municipal)
- Water: Municipal
Community & HOA
Location
- Region: Hamilton
Financial & listing details
- Price per square foot: C$617/sqft
- Annual tax amount: C$2,522
- Date on market: 10/16/2026
- Inclusions: Dryer, Range Hood, Refrigerator, Stove, Washer
- Exclusions: None
Price history
| Date | Event | Price |
|---|---|---|
| 10/16/2026 | Listed for sale | C$389,900C$617/sqft |
Source:  TRREB #X14089558 Report a problem TRREB #X14089558 Report a problem | ||
Public tax history
Tax history is unavailable.
Climate risks
Neighborhood: Landsdale
Nearby schools
GreatSchools rating
No schools nearby
We couldn't find any schools near this home.
Schools provided by the listing agent
- High: Cathedral Highschool
Source: ITSO. This data may not be complete. We recommend contacting the local school district to confirm school assignments for this home.


Similar homes
- C$434,0002 bd2 ba852 sqft127 Barnesdale Ave N, Hamilton, ON L8L 6S8For Sale
 MLS ID #40870930, Alexandra Maurice, Broker, Real Broker Ontario Ltd.. ITSO
 - C$399,9002 bd2 ba803 sqft112 King St E #1006, Hamilton, ON L8N 1V2For Sale
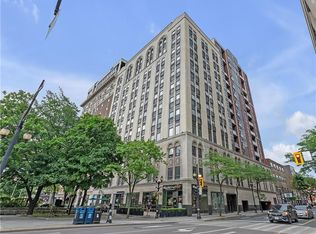 MLS ID #40871677, Rob Golfi, Salesperson, RE/MAX Escarpment Golfi Realty Inc.. ITSO
 - C$349,9992 bd2 ba819 sqftThe Residences Of Royal Connaught, Hamilton, ON L8N 1V2For Sale
 MLS ID #40870993, Randy Andrejciw, Salesperson, Bradbury Estate Realty Inc.. ITSO
 - C$374,9002 bd1 ba747 sqft332 East Ave N, Hamilton, ON L8L 5J5For Sale
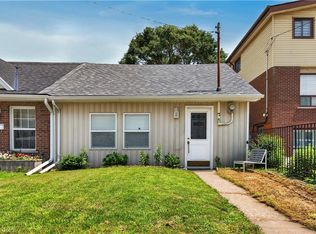 MLS ID #40853429, Alex Pal, Salesperson, Real Broker Ontario Ltd.. ITSO
