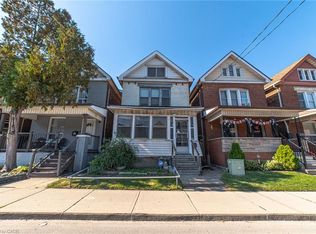
Plenty of potential in this solid, semi-detached, brick home in Hamilton’s Landsdale neighbourhood! Main floor features a spacious living room; hardwood floors; original wood trim; a dining room with a pocket door; a handy butler’s staircase off the kitchen, with a walk out to the backyard!! 3 Bedrooms plus an office/den can be found on the 2nd floor; plus, a huge bonus room in the attic, perfect for a primary bedroom/studio/games room, or whatever you can imagine! Lot depth is 127’, allowing for plenty of room for parking and backyard re-design! Hi-efficiency Furnace (2019); Water heater, owned (2025). Don’t miss out on this opportunity!
For sale
C$279,900
72 Emerald St N, Hamilton, ON L8L 5K3
4beds
1,696sqft
Single Family Residence, Residential
Built in 1890
2,540 Square Feet Lot
$-- Zestimate®
C$165/sqft
C$-- HOA
What's special
Hardwood floorsOriginal wood trim
- 1 day
- 53
- 5
Zillow last checked:
Listing updated:
Listed by:
Chris Klashoff, Salesperson,
Royal LePage State Realty Inc.
Source: ITSO,MLS®#: 40861420Originating MLS®#: Cornerstone Association of REALTORS®
Facts & features
Interior
Bedrooms & bathrooms
- Bedrooms: 4
- Bathrooms: 1
- Full bathrooms: 1
Bedroom
- Level: Second
Bedroom
- Level: Second
Bedroom
- Level: Second
Other
- Level: Third
Bathroom
- Features: 4-Piece
- Level: Second
Dining room
- Level: Main
Eat in kitchen
- Level: Main
Laundry
- Level: Basement
Living room
- Level: Main
Office
- Level: Second
Storage
- Level: Basement
Utility room
- Level: Basement
Heating
- Forced Air, Natural Gas
Cooling
- None
Appliances
- Included: Dishwasher, Dryer, Refrigerator, Stove, Washer
- Laundry: In Basement
Features
- None
- Basement: Full,Unfinished
- Has fireplace: No
Interior area
- Total structure area: 1,696
- Total interior livable area: 1,696 sqft
- Finished area above ground: 1,696
Property
Parking
- Total spaces: 3
- Parking features: Asphalt, Lane/Alley Parking, Private Drive Double Wide
- Uncovered spaces: 3
Features
- Stories: 2
- Frontage type: East
- Frontage length: 20.00
Lot
- Size: 2,540 Square Feet
- Dimensions: 20 x 127
- Features: Urban, Arts Centre, City Lot, Park, Place of Worship, Public Transit, Schools
Details
- Parcel number: 171790044
- Zoning: R1a
Construction
Type & style
- Home type: SingleFamily
- Architectural style: Traditional
- Property subtype: Single Family Residence, Residential
- Attached to another structure: Yes
Materials
- Brick
- Foundation: Stone
- Roof: Shingle
Condition
- 100+ Years
- New construction: No
- Year built: 1890
Utilities & green energy
- Sewer: Sewer (Municipal)
- Water: Municipal
Community & HOA
Location
- Region: Hamilton
Financial & listing details
- Price per square foot: C$165/sqft
- Annual tax amount: C$2,304
- Date on market: 9/8/2026
- Inclusions: Dishwasher, Dryer, Refrigerator, Stove, Washer, All Appliances In "as-Is" Condition, All Electrical Light Fixtures & Window Coverings
Price history
| Date | Event | Price |
|---|---|---|
| 9/8/2026 | Listed for sale | C$279,900C$165/sqft |
Source:  TRREB #X13757044 Report a problem TRREB #X13757044 Report a problem | ||
Public tax history
Tax history is unavailable.
Climate risks
Neighborhood: Landsdale
Nearby schools
GreatSchools rating
No schools nearby
We couldn't find any schools near this home.


Similar homes
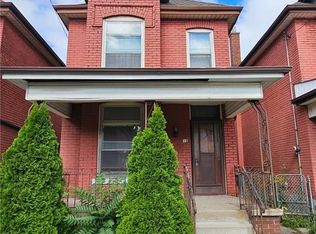
- C$329,0005 bd1 ba1.2k sqft35 Sherman Ave N, Hamilton, ON L8L 6L9For Sale
 MLS ID #40861653, Naima Cothran, Broker, Royal LePage State Realty Inc.. ITSO
 - C$399,9003 bd1 ba1.4k sqft86 William St, Hamilton, ON L8L 5T7For Sale
 MLS ID #40861691, Tanya Rocca, Salesperson, Royal LePage Burloak Real Estate Services. ITSO
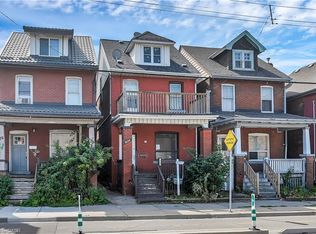
 - C$299,9003 bd2 ba1.1k sqft15 Kinrade Ave, Hamilton, ON L8L 6L5For Sale
 MLS ID #40858792, Ashley Allan, Salesperson, RE/MAX Escarpment Realty Inc.. ITSO
 - C$330,7003 bd3 ba1.3k sqft334 Cannon St E, Hamilton, ON L8L 2B9For Sale
 MLS ID #40853376, Reisha Dass, Broker, RE/MAX Real Estate Centre Inc.. ITSO
