Step into the Hamilton housing market with this affordable end-unit freehold townhouse, offering incredible value and urban convenience. Featuring 3 bedrooms and 1.5 baths, generous living and dining areas, plus an eat-in kitchen ideal for everyday meals and family gatherings. Enjoy a private backyard oasis, perfect for relaxing, entertaining, or creating your own garden retreat. Located in one of Hamilton's most dynamic neighbourhoods, you're just a short walk to the vibrant James St. N shops and restaurants, the Bayfront, and have effortless access to transit, including the West Harbour GO Station for easy daily commutes. This home is ready for your next chapter-whether you're a first-time buyer, investor, or looking to make a move into an exciting urban community.
Under contract
C$329,900
79 Murray St E, Hamilton, ON L8L 3G1
3beds
2baths
Townhouse
Built in ----
1,440 Square Feet Lot
$-- Zestimate®
C$--/sqft
C$-- HOA
What's special
- 50 days
- 119
- 4
Zillow last checked:
Listing updated:
Listed by:
RE/MAX ESCARPMENT REALTY INC.
Source: TRREB,MLS®#: X13710122 Originating MLS®#: Toronto Regional Real Estate Board
Originating MLS®#: Toronto Regional Real Estate BoardFacts & features
Interior
Bedrooms & bathrooms
- Bedrooms: 3
- Bathrooms: 2
Primary bedroom
- Level: Second
- Dimensions: 3.33 x 2.72
Bedroom 2
- Level: Second
- Dimensions: 3.12 x 2.21
Bedroom 3
- Level: Second
- Dimensions: 3.12 x 2.16
Bathroom
- Level: Ground
- Dimensions: 0 x 0
Bathroom
- Level: Second
- Dimensions: 0 x 0
Dining room
- Level: Ground
- Dimensions: 4.19 x 3.58
Kitchen
- Level: Ground
- Dimensions: 3.61 x 3.4
Living room
- Level: Ground
- Dimensions: 4.14 x 3.33
Mud room
- Level: Ground
- Dimensions: 0 x 0
Heating
- Forced Air, Gas
Cooling
- Central Air
Appliances
- Included: Water Heater
Features
- Basement: Full,Unfinished
- Has fireplace: No
Interior area
- Living area range: 1100-1500 null
Video & virtual tour
Property
Parking
- Total spaces: 1
- Parking features: Front Yard Parking
Features
- Stories: 2
- Patio & porch: Deck
- Pool features: None
Lot
- Size: 1,440 Square Feet
- Features: Park, Public Transit, School
Details
- Parcel number: 171590088
Construction
Type & style
- Home type: Townhouse
- Property subtype: Townhouse
Materials
- Brick, Other
- Foundation: Stone
- Roof: Asphalt Shingle
Utilities & green energy
- Sewer: Sewer
Community & HOA
Location
- Region: Hamilton
Financial & listing details
- Annual tax amount: C$3,274
- Date on market: 8/25/2026
Price history
Price history is unavailable.
Public tax history
Tax history is unavailable.
Climate risks
Neighborhood: Beasley
Nearby schools
GreatSchools rating
No schools nearby
We couldn't find any schools near this home.
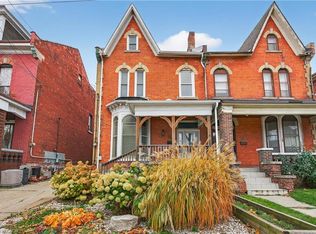

Similar homes
- C$339,9903 bd2 ba1k sqft463 Wellington St N, Hamilton, ON L8L 5B4For Sale
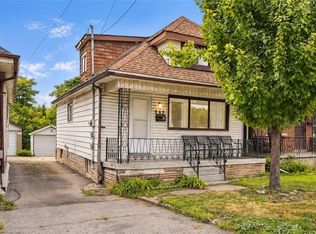 MLS ID #40865519, Michael St. Jean, Salesperson, Michael St. Jean Realty Inc.. ITSO
 - C$299,9003 bd1 ba-- sqft89 Cheever St, Hamilton, ON L8L 5R8For Sale
 MLS ID #X13587900, KELLER WILLIAMS EDGE REALTY. TRREB
 - C$349,0003 bd1 ba-- sqft41 Francis St, Hamilton, ON L8L 3T9For Sale
 MLS ID #X13792940, Real Broker Ontario Ltd.. TRREB
 - C$349,9003 bd2 ba-- sqft642 Upper Wellington St, Hamilton, ON L9A 3R1For Sale
 MLS ID #X13864736, COLDWELL BANKER SELECT REAL ESTATE. TRREB
