Ever walk into a home and just know it’s the one? When it feels like everything was designed and made just for you? Yup, this is that home. A jaw-dropping, fully renovated gem in Hamilton’s hottest up-and-coming neighbourhood; James St N, this place blends timeless charm with magazine-worthy style. With swanky 10 ft ceilings, original trim work, "the ladies" (a hidden architectural gem) and over 2400 square feet of finished living space tailored to your every want and desire. Every inch has been thoughtfully designed with high-end finishes—think 8 ft doors, exposed brick, sexy engineered hardwood, heated Tile Entry, custom cabinetry, and designer fixtures that make you want to pinch yourself. The open-concept main floor flows like the holy grail for hosting epic dinner parties leading into a speakeasy-vibed basement for cozy movie nights with scotch in hand or a glass of red. Who knew you could have a walk in closet in a house that is almost 150 years old, well yes you can! And that bathroom, whoa! I don't know about you but you’ll have a hard time trying to decide between the luxury two person shower or a relaxing tubby! Good thing you have the rest of your life to live in hotel luxury. Lets not forget the custom designed backyard, there has been many a cookout on that smoker while sipping the latest bubbly. It’s not your typical downtown patio vibes, you get a show stopping ADU-style garage, featured in the Globe and Mail. Your ticket to a chic home office, creative yoga studio, or bike garage, I mean you could squeeze a Mini Coops in there if you wanted. Steps from the vibrant James St N and all your fav restos, a quick 500m stroll to West Harbour GO Station for all you commuters and you’re plugged into the best of urban living—trendy eateries, boutiques, and transit galore. With this neighbourhood set to be Hamilton’s crown jewel in 5 years, this isn’t just a home—it’s a lifestyle you’ll fall head over heels for. Don’t miss your chance to own the future.
Sold for $875,000
C$875,000
81 Murray St E, Hamilton, ON L8L 3G1
3beds
1,806sqft
Single Family Residence, Residential
Built in 1887
1,894 Square Feet Lot
$-- Zestimate®
C$484/sqft
C$2,396 Estimated rent
Home value
Not available
Estimated sales range
Not available
Not available
Owner options
List your home for rent
C$2,396/mo
Rent Zestimate®
Find your next renter with Zillow Rental Manager. Plus, with online applications, you can quickly screen prospective tenants – for free.
C$2,396/mo
Rent Zestimate®
Refinance and save
C$3,699/mo
Est. payment
Refinancing to a lower rate could help reduce your monthly payments and save thousands over the life of the loan.
C$3,699/mo
Est. payment
Explore your selling options
Work with a Zillow partner agent
Leverage their expertise and Zillow's premium Showcase listings to get your home seen by more buyers.
Get startedList with your own agent
Get your home in front of millions of buyers by listing it on Zillow.
Learn how to do itSell it yourself
Take full control of how buyers see your home on Zillow by listing For Sale by Owner (FSBO).
List your homeWhat's special
Fully renovated gemOriginal trim workHigh-end finishesExposed brickEngineered hardwoodHeated tile entryCustom cabinetry
Zillow last checked:
Listing updated:
Listed by:
Melissa Vass Scott, Office Manager,
Valery Real Estate Inc.
Source: ITSO,MLS®#: 40732864Originating MLS®#: Cornerstone Association of REALTORS®
Facts & features
Interior
Bedrooms & bathrooms
- Bedrooms: 3
- Bathrooms: 2
- Full bathrooms: 2
- Main level bathrooms: 1
Other
- Features: Carpet Free, Engineered Hardwood, Walk-in Closet
- Level: Second
Bedroom
- Features: Engineered Hardwood
- Level: Second
Bedroom
- Level: Third
Bathroom
- Features: 3-Piece, Heated Floor, Laundry, Separate Heating Controls, Tile Floors
- Level: Main
Bathroom
- Features: 4-Piece, Tile Floors
- Level: Second
Den
- Features: Engineered Hardwood
- Level: Second
Dining room
- Features: Carpet Free, Engineered Hardwood
- Level: Main
Family room
- Level: Basement
Kitchen
- Features: Carpet Free, Engineered Hardwood, Professionally Designed
- Level: Main
Living room
- Features: Bay Window, Carpet Free, Engineered Hardwood
- Level: Main
Storage
- Level: Basement
Heating
- Forced Air, Natural Gas, Radiant Floor
Cooling
- Central Air
Appliances
- Included: Bar Fridge, Water Heater Owned, Dishwasher, Dryer, Gas Stove, Range Hood, Refrigerator, Washer
- Laundry: Main Level
Features
- Ceiling Fan(s), Separate Heating Controls
- Basement: Full,Finished
- Number of fireplaces: 1
- Fireplace features: Electric
Interior area
- Total structure area: 2,400
- Total interior livable area: 1,806 sqft
- Finished area above ground: 1,806
- Finished area below ground: 594
Property
Parking
- Total spaces: 2
- Parking features: Detached Garage, Concrete, Private Drive Single Wide
- Garage spaces: 1
- Uncovered spaces: 1
Features
- Patio & porch: Patio, Porch
- Waterfront features: Lake/Pond
- Frontage type: North
- Frontage length: 21.00
Lot
- Size: 1,894 Square Feet
- Dimensions: 21 x 90.21
- Features: Urban, Rectangular, Airport, Arts Centre, City Lot, Near Golf Course, Greenbelt, Highway Access, Hospital, Major Highway, Marina, Park, Place of Worship, Playground Nearby, Public Transit, Rec./Community Centre, Schools, Shopping Nearby
Details
- Parcel number: 171590087
- Zoning: D
Construction
Type & style
- Home type: SingleFamily
- Architectural style: 2.5 Storey
- Property subtype: Single Family Residence, Residential
- Attached to another structure: Yes
Materials
- Brick, Metal/Steel Siding
- Foundation: Stone
- Roof: Asphalt Shing
Condition
- 100+ Years
- New construction: No
- Year built: 1887
Utilities & green energy
- Sewer: Sewer (Municipal)
- Water: Municipal
Community & HOA
Location
- Region: Hamilton
Financial & listing details
- Price per square foot: C$484/sqft
- Annual tax amount: C$3,317
- Date on market: 5/27/2025
- Inclusions: Dishwasher, Dryer, Gas Stove, Range Hood, Refrigerator, Washer, Bar Fridge, Stand-Up Freezer (Basement), Mirrors In 1st & 2nd Floor Bathroom. Etf's, Electric Fireplace, Tv Mounts, Wall/Ceiling In-Mounted Speakers (Bsmt & Kitchen), Remotes For Wifi Lighting (Garage & Landscape Lighting), Nest Front Doorbell.
- Exclusions: All Artwork & Accessory Mirrors, Sonos Accessory Sound System & Speakers (Exterior Wall-Mounted), 3 Tv's, Elektra Coffee Machine (Negotiable), Eat, Drink Signs (Kitchen), Wyze Cameras
Price history
| Date | Event | Price |
|---|---|---|
| 9/25/2025 | Sold | C$875,000+25%C$484/sqft |
Source: ITSO #40732864 Report a problem | ||
| 10/27/2020 | Listing removed | C$699,900C$388/sqft |
Source: Re/Max Escarpment Golfi Realty Inc. #X4913940 Report a problem | ||
| 9/15/2020 | Listed for sale | C$699,900C$388/sqft |
Source: RE/MAX Escarpment Golfi Realty Inc. #H4088297 Report a problem | ||
Public tax history
Tax history is unavailable.
Neighborhood: Beasley
Nearby homes
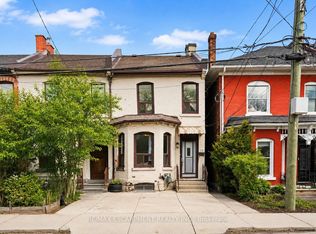
- C$329,9003 bd2 ba-- sqft79 Murray St E, Hamilton, ON L8L3G1For Sale
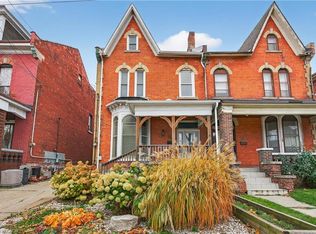
- C$740,0004 bd2 ba2.1k sqft292 John St N, Hamilton, ON L8L4P7Sold
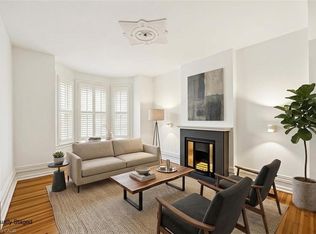
- C$674,0004 bd2 ba2.4k sqft306 John St N, Hamilton, ON L8L4P9Sold
- C$2,2003 bd2 ba-- sqft325 Mary St #7, Hamilton, ON L8L8A2For Rent

- C$--2 bd1 ba-- sqft313 Mary St, Hamilton, ON L8L4W3Off Market
- C$400,0003 bd2 ba1.1k sqft77 Barton St E, Hamilton, ON L8L2W1Sold
- C$699,0003 bd2 ba1.1k sqft46 Murray St E, Hamilton, ON L8L3E9For Sale
- C$--4 bd4 ba-- sqft267 Catharine St N, Hamilton, ON L8L4S8Off Market
Nearby schools
GreatSchools rating
No schools nearby
We couldn't find any schools near this home.
- Ontario
- Hamilton Division
- Hamilton
- L8L 3G1
- Beasley
- 81 Murray St E
