Step through the front door of this Victorian semi and prepare to be surprised — this all-brick beauty is MUCH bigger and more captivating than it appears! A dramatic entry foyer with soaring ceilings welcomes you into a home that radiates personality and warmth. The main floor offers an impressive sense of scale: generous living and dining rooms perfect for hosting, plus a huge updated kitchen with a double-width stainless steel fridge and room to truly cook, gather, and live. A convenient 4-piece bath and a high, dry basement with side walk-out add everyday practicality. Upstairs, character takes centre stage. Rustic wide-plank pine floors, full of story and charm, lead past a skylight that pours natural light down the stairwell. The spacious layout includes a large bedroom, a cozy office/bedroom, and a remarkably generous primary suite that flows into a connected den. From here, step out onto your covered balcony — an intimate, elevated hideaway perfect for morning coffee or late-night unwinding. The stunning renovated bathroom brings modern luxury with an all-glass shower, concrete-style flooring, and in-suite laundry. The finished third-floor loft completes the home with an inspiring open-concept space ideal for a studio, bedroom, or creative retreat. Outside, the fully fenced yard is an urban oasis: a large deck for entertaining, a charming side courtyard tucked under the balcony, and a converted garage for great storage. A rare two-car driveway is the kind of bonus you almost never find here. With more than $70,000 in thoughtful improvements — roofing, wiring, masonry, moisture protection, a full bathroom renovation, and numerous cosmetic upgrades — this home blends historic soul with modern comfort. All of this sits steps from the energy of James North’s arts and dining scene, the West Harbour GO Station, Bayfront Park, and the waterfront. It’s the perfect mix of vibrancy, charm, and spacious downtown living — a truly one-of-a-kind Hamilton home.
Sold for $740,000
C$740,000
292 John St N, Hamilton, ON L8L 4P7
4beds
2,197sqft
Single Family Residence, Residential
Built in 1900
3,049 Square Feet Lot
$-- Zestimate®
C$337/sqft
C$2,715 Estimated rent
Home value
Not available
Estimated sales range
Not available
Not available
Owner options
List your home for rent
C$2,715/mo
Rent Zestimate®
Find your next renter with Zillow Rental Manager. Plus, with online applications, you can quickly screen prospective tenants – for free.
C$2,715/mo
Rent Zestimate®
Refinance and save
C$3,128/mo
Est. payment
Refinancing to a lower rate could help reduce your monthly payments and save thousands over the life of the loan.
C$3,128/mo
Est. payment
Explore your selling options
Work with a Zillow partner agent
Leverage their expertise and Zillow's premium Showcase listings to get your home seen by more buyers.
Get startedList with your own agent
Get your home in front of millions of buyers by listing it on Zillow.
Learn how to do itSell it yourself
Take full control of how buyers see your home on Zillow by listing For Sale by Owner (FSBO).
List your homeWhat's special
All-brick beautySpacious layoutLarge deck for entertainingRare two-car driveway
Zillow last checked:
Listing updated:
Listed by:
Martinus Dominicus Geleynse, Office Manager,
Corcoran Horizon Realty
Source: ITSO,MLS®#: 40802016Originating MLS®#: Cornerstone Association of REALTORS®
Facts & features
Interior
Bedrooms & bathrooms
- Bedrooms: 4
- Bathrooms: 2
- Full bathrooms: 2
- Main level bathrooms: 1
Other
- Level: Second
Bedroom
- Level: Second
Bedroom
- Features: French Doors
- Level: Second
Bedroom
- Level: Third
Bathroom
- Features: 4-Piece
- Level: Main
Bathroom
- Features: 3-Piece, Laundry
- Level: Second
Den
- Level: Second
Dining room
- Level: Main
Kitchen
- Level: Main
Living room
- Level: Main
Heating
- Radiant Floor, Radiator
Cooling
- Ductless
Appliances
- Included: Dishwasher, Dryer, Refrigerator, Stove, Washer
- Laundry: In Bathroom, Upper Level
Features
- Other
- Basement: Walk-Out Access,Full,Unfinished
- Has fireplace: No
Interior area
- Total structure area: 3,230
- Total interior livable area: 2,197 sqft
- Finished area above ground: 2,197
- Finished area below ground: 1,033
Property
Parking
- Total spaces: 2
- Parking features: Detached Garage, Concrete, Private Drive Single Wide
- Has garage: Yes
- Uncovered spaces: 2
Features
- Patio & porch: Deck, Porch
- Exterior features: Balcony, Storage Buildings
- Frontage type: East
- Frontage length: 30.50
Lot
- Size: 3,049 Square Feet
- Dimensions: 30.5 x 10⁷
- Features: Urban, City Lot, Hospital, Park, Public Transit, Rail Access, Shopping Nearby
Details
- Parcel number: 171590098
- Zoning: D
Construction
Type & style
- Home type: SingleFamily
- Architectural style: 2.5 Storey
- Property subtype: Single Family Residence, Residential
- Attached to another structure: Yes
Materials
- Brick
- Roof: Asphalt Shing
Condition
- 100+ Years
- New construction: No
- Year built: 1900
Utilities & green energy
- Sewer: Sewer (Municipal)
- Water: Municipal-Metered
Community & HOA
Location
- Region: Hamilton
Financial & listing details
- Price per square foot: C$337/sqft
- Annual tax amount: C$4,924
- Date on market: 2/3/2026
- Inclusions: Dishwasher, Dryer, Refrigerator, Stove, Washer
Price history
| Date | Event | Price |
|---|---|---|
| 3/12/2026 | Sold | C$740,000C$337/sqft |
Source: ITSO #40802016 Report a problem | ||
Public tax history
Tax history is unavailable.
Neighborhood: Beasley
Nearby homes
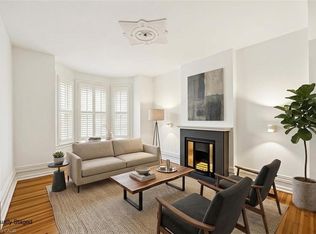
- C$674,0004 bd2 ba2.4k sqft306 John St N, Hamilton, ON L8L4P9Sold
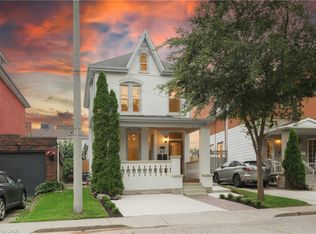
- C$699,0003 bd2 ba1.1k sqft46 Murray St E, Hamilton, ON L8L3E9For Sale
- C$875,0003 bd2 ba1.8k sqft81 Murray St E, Hamilton, ON L8L3G1Sold
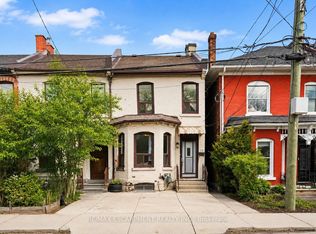
- C$329,9003 bd2 ba-- sqft79 Murray St E, Hamilton, ON L8L3G1For Sale
- C$400,0003 bd2 ba1.1k sqft77 Barton St E, Hamilton, ON L8L2W1Sold
- C$--3 bd1 ba-- sqft57 Barton St E, Hamilton, ON L8L2V7Off Market
- C$--3 bd1 ba-- sqft57 Barton St E UNIT 1, Hamilton, ON L8L2V7Off Market
- C$1,489,9006 bd5 ba2.6k sqft52 Barton St E, Hamilton, ON L8L2V8For Sale
Nearby schools
GreatSchools rating
No schools nearby
We couldn't find any schools near this home.
- Ontario
- Hamilton Division
- Hamilton
- L8L 4P7
- Beasley
- 292 John St N
