Welcome to this well-maintained 2-bedroom, 2-bathroom home offering the perfect blend of comfort, convenience, and value. Move-in ready and thoughtfully maintained — no fixer-upper projects here! Enjoy plenty of street parking for guests, plus your own private parking spot. Whether you’re a first-time buyer, downsizing, or looking for a great investment, this is an opportunity you won’t want to miss.
For sale
C$339,990
463 Wellington St N, Hamilton, ON L8L 5B4
3beds
1,098sqft
Single Family Residence, Residential
Built in ----
2,307 Square Feet Lot
$-- Zestimate®
C$310/sqft
C$-- HOA
What's special
Private parking spot
- 23 days
- 298
- 13
Zillow last checked:
Listing updated:
Listed by:
Michael St. Jean, Salesperson,
Michael St. Jean Realty Inc.
Source: ITSO,MLS®#: 40865519Originating MLS®#: Cornerstone Association of REALTORS®
Facts & features
Interior
Bedrooms & bathrooms
- Bedrooms: 3
- Bathrooms: 2
- Full bathrooms: 2
- Main level bathrooms: 1
- Main level bedrooms: 2
Bedroom
- Level: Main
Other
- Level: Main
Bedroom
- Level: Second
Bathroom
- Features: 4-Piece
- Level: Main
Bathroom
- Features: 4-Piece
- Level: Second
Basement
- Level: Basement
Dining room
- Level: Main
Foyer
- Level: Main
Kitchen
- Level: Main
Living room
- Level: Main
Heating
- Forced Air
Cooling
- Central Air
Appliances
- Included: Dryer, Stove, Washer
- Laundry: In Area
Features
- None
- Basement: Full,Unfinished
- Has fireplace: No
Interior area
- Total structure area: 1,098
- Total interior livable area: 1,098 sqft
- Finished area above ground: 1,098
Property
Parking
- Total spaces: 2
- Parking features: Detached Garage, Private Drive Single Wide
- Garage spaces: 1
- Uncovered spaces: 1
Features
- Stories: 1
- Frontage type: West
- Frontage length: 25.32
Lot
- Size: 2,307 Square Feet
- Dimensions: 25.32 x 91.15
- Features: Urban, Dog Park, City Lot, Highway Access, Hospital, Major Highway, Park, Place of Worship, Public Parking, Public Transit, Rec./Community Centre, School Bus Route, Schools, Trails, Other
Details
- Parcel number: 171570357
- Zoning: D
Construction
Type & style
- Home type: SingleFamily
- Architectural style: Traditional
- Property subtype: Single Family Residence, Residential
Materials
- Brick Veneer, Vinyl Siding, Wood Siding
- Foundation: Block
- Roof: Asphalt Shing
Condition
- 51-99 Years
- New construction: No
Utilities & green energy
- Sewer: Sewer (Municipal)
- Water: Municipal
Community & HOA
Location
- Region: Hamilton
Financial & listing details
- Price per square foot: C$310/sqft
- Annual tax amount: C$3,488
- Date on market: 9/24/2026
- Inclusions: Dryer, Stove, Washer
Price history
| Date | Event | Price |
|---|---|---|
| 9/24/2026 | Listed for sale | C$339,990C$310/sqft |
Source:  TRREB #X13823752 Report a problem TRREB #X13823752 Report a problem | ||
Public tax history
Tax history is unavailable.
Climate risks
Neighborhood: North End
Nearby schools
GreatSchools rating
No schools nearby
We couldn't find any schools near this home.

Similar homes
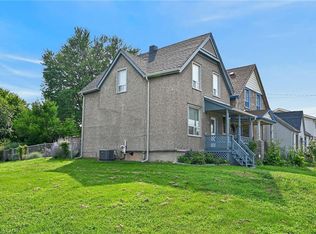
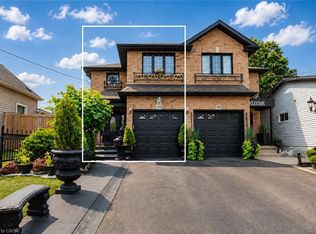
- C$322,0003 bd3 ba1.3k sqft334 Cannon St E, Hamilton, ON L8L 2B9For Sale
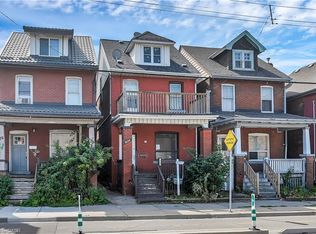 MLS ID #40853376, Reisha Dass, Broker, RE/MAX Real Estate Centre Inc.. ITSO
 - C$373,0003 bd1 ba1k sqft26 Niagara St, Hamilton, ON L8L 6A2For Sale
 MLS ID #40860599, Afrodite Chatzimalis, Salesperson, RE/MAX Escarpment Realty Inc.. ITSO
 - C$375,0003 bd2 ba1.1k sqft69 Gage Ave N, Hamilton, ON L8L 6Z8For Sale
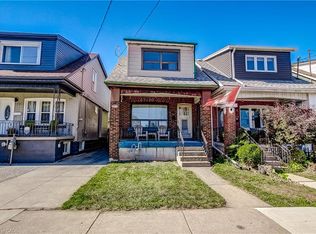 MLS ID #40867046, Susan Mcarthur, Salesperson, Royal LePage State Realty Inc.. ITSO
 - C$374,9003 bd2 ba1.1k sqft33 Railway St, Hamilton, ON L8R 2R4For Sale
 MLS ID #40852348, George Neil, Broker, Royal LePage State Realty. ITSO
