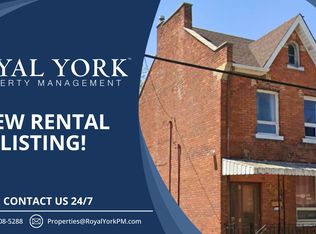
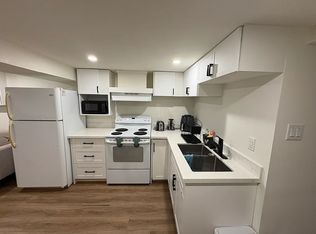
Welcome to 334 Cannon St E! This 2.5-storey detached brick home offers over 1,600 sq.ft. of functional living space and plenty of potential. Featuring 3 spacious bedrooms plus a full loft—ideal as a 4th bedroom, home office, hobby or additional living area—this property is well-suited for first-time buyers, families, or investors looking to add value. The main floor includes an updated kitchen with white cabinetry, quartz countertops, complemented by bright, open spaces. Outside, you’ll find nice yard, covered front porch, and a second-floor balcony for added outdoor enjoyment. Located in a central Hamilton neighbourhood, you’ll be within minutes of downtown amenities, shops, restaurants, and the West Harbour GO Station. With recent updates already in place and room to make it your own, this property presents a great opportunity to enter the market or expand your investment portfolio
For sale
C$322,000
334 Cannon St E, Hamilton, ON L8L 2B9
3beds
1,302sqft
Single Family Residence, Residential
Built in ----
1,275 Square Feet Lot
$-- Zestimate®
C$247/sqft
C$-- HOA
What's special
Quartz countertopsBright open spacesNice yardCovered front porch
- 72 days
- 180
- 13
Zillow last checked:
Listing updated:
Listed by:
Reisha Dass, Broker,
RE/MAX Real Estate Centre Inc.
Source: ITSO,MLS®#: 40853376Originating MLS®#: Cornerstone Association of REALTORS®
Facts & features
Interior
Bedrooms & bathrooms
- Bedrooms: 3
- Bathrooms: 3
- Full bathrooms: 2
- 1/2 bathrooms: 1
- Main level bathrooms: 1
Other
- Level: Second
Bedroom
- Level: Second
Bedroom
- Level: Second
Bathroom
- Features: 2-Piece
- Level: Main
Bathroom
- Features: 4-Piece
- Level: Second
Bathroom
- Features: 3-Piece
- Level: Basement
Family room
- Level: Main
Foyer
- Level: Main
Kitchen
- Level: Main
Laundry
- Level: Basement
Living room
- Level: Main
Loft
- Level: Third
Storage
- Level: Basement
Storage
- Level: Basement
Heating
- Forced Air, Natural Gas
Cooling
- Other
Appliances
- Laundry: Other
Features
- Other
- Basement: Separate Entrance,Full,Unfinished
- Has fireplace: No
Interior area
- Total structure area: 1,302
- Total interior livable area: 1,302 sqft
- Finished area above ground: 1,302
Video & virtual tour
Property
Parking
- Parking features: No Driveway Parking
Features
- Stories: 2
- Frontage type: South
- Frontage length: 19.33
Lot
- Size: 1,275 Square Feet
- Dimensions: 19.33 x 66
- Features: Urban, City Lot, Place of Worship, Public Transit, Schools
Details
- Parcel number: 171820235
- Zoning: D
Construction
Type & style
- Home type: SingleFamily
- Architectural style: Traditional
- Property subtype: Single Family Residence, Residential
Materials
- Brick
- Foundation: Brick/Mortar, Concrete Perimeter
- Roof: Shingle
Condition
- 100+ Years
- New construction: No
Utilities & green energy
- Sewer: Sewer (Municipal)
- Water: Municipal
Community & HOA
Location
- Region: Hamilton
Financial & listing details
- Price per square foot: C$247/sqft
- Annual tax amount: C$2,841
- Date on market: 8/5/2026
- Inclusions: Other
Price history
| Date | Event | Price |
|---|---|---|
| 10/8/2026 | Price change | C$322,000-2.6%C$247/sqft |
Source:  TRREB #X13640822 Report a problem TRREB #X13640822 Report a problem | ||
| 9/8/2026 | Price change | C$330,700-5.5%C$254/sqft |
Source: TRREB #X13640822 Report a problem | ||
| 8/28/2026 | Listed for sale | C$349,919C$269/sqft |
Source: TRREB #X13640822 Report a problem | ||
| 8/14/2026 | Contingent | C$349,919C$269/sqft |
Source: TRREB #X13640822 Report a problem | ||
| 8/5/2026 | Listed for sale | C$349,919-38.6%C$269/sqft |
Source: TRREB #X13640822 Report a problem | ||
| 11/7/2024 | Listed for sale | C$569,999+14%C$438/sqft |
Source: TRREB #X10412754 Report a problem | ||
| 5/30/2023 | Listing removed | -- |
Source:  Cornerstone Association of REALTORS® - Hamilton-Burlington #H4163073 Report a problem Cornerstone Association of REALTORS® - Hamilton-Burlington #H4163073 Report a problem | ||
| 5/16/2023 | Listed for sale | C$499,999-16.7%C$384/sqft |
Source: Cornerstone Association of REALTORS® - Hamilton-Burlington #H4163073 Report a problem | ||
| 8/6/2022 | Listed for rent | C$2,750C$2/sqft |
Source: Zillow Rental Network_1 #X5722947 Report a problem | ||
| 7/5/2022 | Listing removed | -- |
Source: Cornerstone Association of REALTORS® - Hamilton-Burlington #H4138983 Report a problem | ||
| 6/24/2022 | Listed for sale | C$599,999-25%C$461/sqft |
Source: Cornerstone Association of REALTORS® - Hamilton-Burlington #H4138983 Report a problem | ||
| 3/10/2022 | Listing removed | -- |
Source: HomeLife Report a problem | ||
| 2/25/2022 | Listed for sale | C$799,999C$614/sqft |
Source: HomeLife #X5512036 Report a problem | ||
Public tax history
Tax history is unavailable.
Climate risks
Neighborhood: Landsdale
Nearby schools
GreatSchools rating
No schools nearby
We couldn't find any schools near this home.

Similar homes
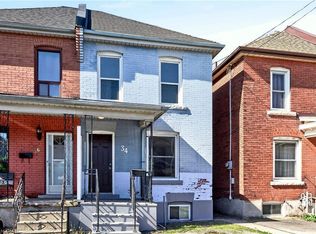
- C$375,0003 bd1 ba1k sqft34 Edward St, Hamilton, ON L8L 2V4For Sale
 MLS ID #40863870, Sean Dawson, Salesperson, Royal LePage State Realty. ITSO
 - C$399,9994 bd2 ba1.9k sqft99 Leeming St, Hamilton, ON L8L 5T5For Sale
 MLS ID #40857357, Reisha Dass, Broker, RE/MAX Real Estate Centre Inc.. ITSO
 - C$326,5002 bd2 ba1k sqft432 Main St E #603, Hamilton, ON L8N 1J9For Sale
 MLS ID #40856058, Danielle Connelly, Salesperson, RE/MAX Escarpment Realty Inc.. ITSO
 - C$399,0003 bd2 ba1.3k sqft51 Wellington St N, Hamilton, ON L8R 1M9For Sale
 MLS ID #40858812, Kyrsten Feere, Salesperson, Royal LePage Real Estate Associates. ITSO
