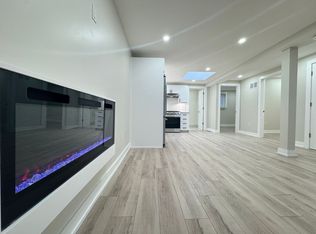
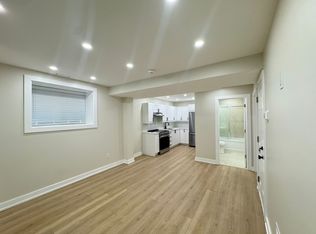
Welcome to 36 Fullerton Ave. a beautifully renovated, semi detached home where modern design meets everyday living. From the moment you step inside, you’ll be greeted by a bright, open concept layout featuring pot lighting and stunning new hardwood floors, creating the perfect space for entertaining family dinners, and making lasting memories. The stylish kitchen serves as the heart of the home, showcasing elegant quartz countertops, stainless steel appliances, and contemporary finishes that make cooking hosting and connecting effortless. Offering two bedrooms and one and a half bathrooms with tile flooring, this home delivers a perfect blend of comfort, functionality, and modern style. Step outside and discover one of the property’s standout features — a spacious backyard with endless possibilities. Whether you’re envisioning a play area for the kids, summer barbecues with friends, a garden oasis or simply a place to relax and unwind, this outdoor space is ready to become your favorite retreat. Ideally situated in a convenient Hamilton neighborhood you’ll be minutes from restaurants, parks, schools, a library, public transit, and everyday amenities. Easy access to highways 403 and QEW makes commuting simple while keeping you connected to everything the region has to offer. Fully renovated, move-in ready, and packed with charm, 36 Fullerton Ave. offers the perfect balance of style, comfort, and convenience.
For sale
C$374,990
36 Fullerton Ave, Hamilton, ON L8L 6G8
2beds
886sqft
Single Family Residence, Residential
Built in 1903
1,855 Square Feet Lot
$-- Zestimate®
C$423/sqft
C$-- HOA
What's special
Beautifully renovatedBright open concept layoutPot lightingStunning new hardwood floorsStylish kitchenElegant quartz countertopsStainless steel appliances
- 108 days
- 61
- 4
Zillow last checked:
Listing updated:
Listed by:
Andrew Gago, Salesperson,
Right at Home Realty
Source: ITSO,MLS®#: 40841129Originating MLS®#: Cornerstone Association of REALTORS®
Facts & features
Interior
Bedrooms & bathrooms
- Bedrooms: 2
- Bathrooms: 2
- Full bathrooms: 1
- 1/2 bathrooms: 1
- Main level bathrooms: 1
Bedroom
- Level: Second
Bedroom
- Level: Second
Bathroom
- Features: 2-Piece
- Level: Main
Bathroom
- Features: 3-Piece
- Level: Second
Kitchen
- Features: Carpet Free
- Level: Main
Other
- Features: Carpet Free, Hardwood Floor
- Level: Main
Heating
- Forced Air
Cooling
- Central Air
Appliances
- Included: Dishwasher, Refrigerator, Stove
- Laundry: In Kitchen
Features
- None
- Basement: Full,Unfinished
- Has fireplace: No
Interior area
- Total structure area: 886
- Total interior livable area: 886 sqft
- Finished area above ground: 886
Property
Parking
- Total spaces: 2
- Parking features: Front Yard Parking
- Uncovered spaces: 2
Features
- Stories: 2
- Frontage type: East
- Frontage length: 18.42
Lot
- Size: 1,855 Square Feet
- Dimensions: 18.42 x 100.75
- Features: Urban, Rectangular, Place of Worship, Public Transit, Quiet Area
Details
- Parcel number: 171940092
- Zoning: D
Construction
Type & style
- Home type: SingleFamily
- Property subtype: Single Family Residence, Residential
- Attached to another structure: Yes
Materials
- Brick
- Roof: Asphalt Shing
Condition
- 100+ Years
- New construction: No
- Year built: 1903
Utilities & green energy
- Sewer: Sewer (Municipal)
- Water: Municipal
Community & HOA
Community
- Security: None
Location
- Region: Hamilton
Financial & listing details
- Price per square foot: C$423/sqft
- Annual tax amount: C$1,884
- Date on market: 6/22/2026
- Inclusions: Dishwasher, Refrigerator, Stove
Price history
| Date | Event | Price |
|---|---|---|
| 9/27/2026 | Price change | C$374,990-6.3%C$423/sqft |
Source: ITSO #40841129 Report a problem | ||
| 6/22/2026 | Listed for sale | C$399,990C$451/sqft |
Source: ITSO #40841129 Report a problem | ||
Public tax history
Tax history is unavailable.
Climate risks
Neighborhood: Gibson
Nearby schools
GreatSchools rating
No schools nearby
We couldn't find any schools near this home.
Similar homes
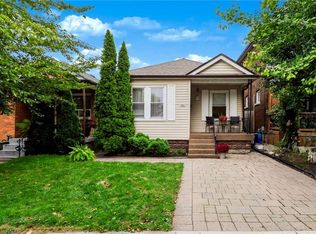
- C$389,9002 bd1 ba646 sqft104 Niagara St, Hamilton, ON L8L 6A7For Sale
 MLS ID #40869382, Julie Maue, Salesperson, Royal LePage State Realty. ITSO
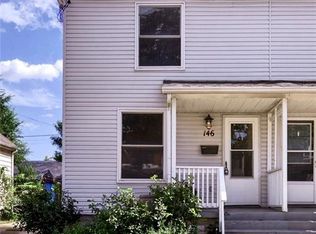
 - C$369,0002 bd1 ba913 sqft146 Barnesdale Ave N, Hamilton, ON L8L 6T2For Sale
 MLS ID #40862814, Andi Pojani, Salesperson, Coldwell Banker Community Professionals. ITSO
 - C$365,0003 bd2 ba935 sqft1062 Cannon St E, Hamilton, ON L8L 2H8For Sale
 MLS ID #40868344, Zaya Oshana, Salesperson, RE/MAX Escarpment Realty Inc.. ITSO
 - C$375,0003 bd1 ba1k sqft34 Edward St, Hamilton, ON L8L 2V4For Sale
 MLS ID #40863870, Sean Dawson, Salesperson, Royal LePage State Realty. ITSO
