Welcome to 127 Barnesdale Avenue N, a thoughtfully updated, move-in-ready detached bungaloft offering exceptional versatility in Hamilton's North Sherman neighbourhood. Situated on a 23 x 129 ft lot, this charming home features 2 bedrooms, 1.5 bathrooms, main-floor laundry, and a functional layout that maximizes both living and storage space. A standout feature of this property is the impressive 1,100 sqft detached garage/workshop with laneway access at the rear. Equipped with electrical service, roughed-in plumbing for a future bathroom, and a newly insulated potential office area, the space presents a wide range of possibilities for hobbyists, tradespeople, entrepreneurs, or buyers seeking additional workspace. Property zoning permits one and two-family dwellings, potential to convert the garage into laneway auxiliary unit. The bright main level has been extensively updated with new flooring throughout, updated kitchen cabinetry, refreshed bathroom finishes, and fresh paint. Upstairs, the loft-style second bedroom and flex-space provide additional storage space, creating flexibility for a variety of living arrangements. Numerous exterior improvements have been completed, including new siding with an additional R-4.5+ insulation value, new soffits, fascia, gutters and downspouts, and all new windows in both the house and garage. Cement parging has been applied to the basement walls. Conveniently located within walking distance of public and Catholic elementary schools, just steps from Lucy Day Park, and a short walk to Tim Hortons Field, this property offers an excellent opportunity for first-time buyers, investors, and those seeking a home with exceptional workshop space.
For sale
C$479,999
127 Barnesdale Ave N, Hamilton, ON L8L 6S8
2beds
852sqft
Single Family Residence, Residential
Built in 1920
2,962 Square Feet Lot
$-- Zestimate®
C$563/sqft
C$-- HOA
What's special
Thoughtfully updatedMain-floor laundryEquipped with electrical serviceBright main levelNew flooring throughoutUpdated kitchen cabinetryRefreshed bathroom finishes
- 61 days |
- 9 |
- 1 |
Zillow last checked:
Listing updated:
Listed by:
Alexandra Maurice, Broker,
Real Broker Ontario Ltd.
Source: ITSO,MLS®#: 40833642Originating MLS®#: Cornerstone Association of REALTORS®
Facts & features
Interior
Bedrooms & bathrooms
- Bedrooms: 2
- Bathrooms: 2
- Full bathrooms: 1
- 1/2 bathrooms: 1
- Main level bathrooms: 2
- Main level bedrooms: 1
Other
- Features: Ensuite, Walk-in Closet
- Level: Main
- Area: 112.7
- Dimensions: 14ft. 0in. x 8ft. 5in.
Bedroom
- Level: Second
- Area: 133.59
- Dimensions: 12ft. 9in. x 11ft. 5in.
Bathroom
- Features: 2-Piece, Laundry
- Level: Main
Other
- Features: 3-Piece
- Level: Main
- Area: 170.35
- Dimensions: 14ft. 9in. x 12ft. 9in.
Eat in kitchen
- Level: Main
- Area: 96.6
- Dimensions: 12ft. 0in. x 8ft. 5in.
Living room
- Level: Main
- Area: 133.59
- Dimensions: 12ft. 9in. x 11ft. 5in.
Loft
- Level: Second
- Area: 264
- Dimensions: 22ft. 0in. x 12ft. 0in.
Heating
- Forced Air, Natural Gas
Cooling
- Window Unit(s)
Appliances
- Included: Water Heater Owned
- Laundry: Main Level
Features
- Basement: Full,Unfinished
- Has fireplace: No
Interior area
- Total structure area: 852
- Total interior livable area: 852 sqft
- Finished area above ground: 852
Property
Parking
- Total spaces: 5
- Parking features: Detached Garage, Lane/Alley Parking
- Garage spaces: 4
- Uncovered spaces: 1
Features
- Stories: 1
- Frontage type: West
- Frontage length: 23.00
Lot
- Size: 2,962 Square Feet
- Dimensions: 23 x 129.05
- Features: Urban, Rectangular, Ample Parking, Park, Playground Nearby, Public Parking, Public Transit, Schools
Details
- Additional structures: Workshop
- Parcel number: 172170303
- Zoning: D, D/S-448
Construction
Type & style
- Home type: SingleFamily
- Architectural style: Bungaloft
- Property subtype: Single Family Residence, Residential
Materials
- Block, Vinyl Siding
- Roof: Asphalt Shing
Condition
- 100+ Years
- New construction: No
- Year built: 1920
Utilities & green energy
- Sewer: Sewer (Municipal)
- Water: Municipal
Community & HOA
Location
- Region: Hamilton
Financial & listing details
- Price per square foot: C$563/sqft
- Annual tax amount: C$2,679
- Date on market: 6/4/2026
- Inclusions: Other, Washer, Dryer, Refrigerator, Electric Range, Built-In Microwave
A
Alexandra Maurice, Broker
By pressing Contact Agent, you agree that the real estate professional identified above may call/text you about your search, which may involve use of automated means and pre-recorded/artificial voices. You don't need to consent as a condition of buying any property, goods, or services. Message/data rates may apply. You also agree to our Terms of Use. Zillow does not endorse any real estate professionals. We may share information about your recent and future site activity with your agent to help them understand what you're looking for in a home.
Price history
| Date | Event | Price |
|---|---|---|
| 6/25/2026 | Price change | C$479,999-4%C$563/sqft |
Source:  TRREB #X13245596 Report a problem TRREB #X13245596 Report a problem | ||
| 6/4/2026 | Listed for sale | C$499,999+25.1%C$587/sqft |
Source: ITSO #40833642 Report a problem | ||
| 11/15/2021 | Listing removed | -- |
Source:  Cornerstone Association of REALTORS® - Hamilton-Burlington #H4120691 Report a problem Cornerstone Association of REALTORS® - Hamilton-Burlington #H4120691 Report a problem | ||
| 11/8/2021 | Listed for sale | C$399,700C$469/sqft |
Source: Cornerstone Association of REALTORS® - Hamilton-Burlington #H4120691 Report a problem | ||
Public tax history
Tax history is unavailable.
Climate risks
Neighborhood: Stipley
Nearby schools
GreatSchools rating
No schools nearby
We couldn't find any schools near this home.
Schools provided by the listing agent
- Elementary: Prince Of Wales, A.M. Cunningham Fi, St. Ann, St. Joseph Fi
- High: Bernie Custis Secondary, Sherwood Fi, Cathedral
Source: ITSO. This data may not be complete. We recommend contacting the local school district to confirm school assignments for this home.
- C$8501 bd1 ba-- sqft745 Barton St E ROOM 1, Hamilton, ON L8L3A9For Rent
- C$8501 bd1 ba-- sqft745 Barton St E FLOOR 2, Hamilton, ON L8L3A9For Rent

- C$---- bd-- ba-- sqft86 Case St, Hamilton, ON L8L3G9Off Market
- C$450,0003 bd4 ba1.1k sqft92 Case St, Hamilton, ON L8L3G9For Sale
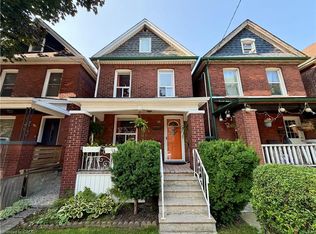
- C$--2 bd3 ba1.1k sqft29 Case St, Hamilton, ON L8L3G6Off Market
- C$---- bd-- ba-- sqft96 Case St, Hamilton, ON L8L3G9Off Market
- C$--2 bd1 ba700 sqft748 Barton St E #3, Hamilton, ON L8L3B1Off Market
- C$--3 bd2 ba800 sqft748 Barton St E #1, Hamilton, ON L8L3B1Off Market
Similar homes
- C$479,9003 bd2 ba727 sqft35 Britannia Ave, Hamilton, ON L8H 1W5For Sale
 MLS ID #40841094, Gihan Perera, Salesperson, RE/MAX Realty Specialists Inc.. ITSO
 - C$449,0002 bd1 ba750 sqft435 Waverly St, Hamilton, ON L8H 6R5For Sale
 MLS ID #40852350, Albert Michael Venditti, Broker, RE/MAX Aboutowne Realty Corp.. ITSO
 - C$459,0002 bd1 ba900 sqft43 Whitfield Ave, Hamilton, ON L8L 4B5For Sale
 MLS ID #40840332, Aman Khan, Salesperson, RE/MAX Real Estate Centre Inc.. ITSO
 - C$419,9002 bd1 ba721 sqft58 Edinburgh Ave, Hamilton, ON L8H 2C5For Sale
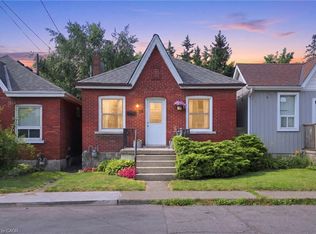 MLS ID #40852286, Lauren Catlin, Salesperson, Keller Williams Edge Realty. ITSO
 - C$524,9002 bd1 ba681 sqft22 E 11th St, Hamilton, ON L9A 3T2For SaleMLS ID #40851977, Chris Knighton, Salesperson, eXp Realty. ITSO
- C$475,0003 bd2 ba1.1k sqft227 W 19th St, Hamilton, ON L9C 4J3For SaleMLS ID #40826645, Kathy Della-Nebbia, Salesperson, Royal LePage State Realty Inc.. ITSO
- C$430,0003 bd1 ba1.1k sqft16 Albemarle St, Hamilton, ON L8L 7G3For SaleMLS ID #40845464, Beth Tallach, Salesperson, Keller Williams Complete Realty. ITSO
- C$509,9002 bd2 ba881 sqft43 Cameron Ave N, Hamilton, ON L8H 4Y9For SaleMLS ID #40833563, Rob Golfi, Salesperson, RE/MAX Escarpment Golfi Realty Inc.. ITSO
- C$379,9002 bd2 ba957 sqft25 McKinstry St, Hamilton, ON L8L 6C2For SaleMLS ID #40848503, Kayla Smith, Salesperson, RE/MAX Escarpment Realty Inc.. ITSO
- C$459,9003 bd2 ba883 sqft309 Cope St, Hamilton, ON L8H 5B8For SaleMLS ID #40841887, Brian Volpato, Broker, RE/MAX Escarpment Realty Inc.. ITSO
- C$459,9003 bd1 ba813 sqft6 Ben Lomond Pl, Hamilton, ON L8V 2S7For SaleMLS ID #40843812, Kristina King, Salesperson, Realty Network. ITSO
- C$509,0003 bd2 ba1k sqft880 Lawrence Rd, Hamilton, ON L8K 2A3For SaleMLS ID #40842964, Eli Milenkoff, Broker, Real Broker Ontario Ltd.. ITSO
- C$599,0003 bd2 ba1.1k sqft46 Murray St E, Hamilton, ON L8L 3E9For SaleMLS ID #40851091, Robert Cekan, Broker, Real Broker Ontario Ltd.. ITSO
- C$449,9002 bd1 ba1.2k sqft144 Campbell Ave, Hamilton, ON L8H 2E9For SaleMLS ID #40842451, Ryan Urban, Broker, Keller Williams Edge Realty. ITSO
- C$419,9003 bd2 ba1.1k sqft60 Keith St, Hamilton, ON L8L 3S3For SaleMLS ID #40849141, Carmine Trifone, Broker, Royal LePage State Realty Inc.. ITSO
- C$489,9002 bd1 ba1k sqft157 Cameron Ave N, Hamilton, ON L8H 4Z4For SaleMLS ID #40823874, Sean Dawson, Salesperson, Royal LePage State Realty. ITSO
- C$574,9003 bd2 ba850 sqft47 Brucedale Ave E, Hamilton, ON L9A 1N1For SaleMLS ID #40853239, Miguel Lima, Broker, Century 21 Heritage Group Ltd.. ITSO
- C$450,0002 bd1 ba945 sqft134 Erie Ave, Hamilton, ON L8N 2W8For SaleMLS ID #40846735, Angela Smuk, Salesperson, Realty Network. ITSO
- C$499,9003 bd2 ba1.2k sqft39 Burlington St E, Hamilton, ON L8L 4G3For SaleMLS ID #40838589, Rob Golfi, Salesperson, RE/MAX Escarpment Golfi Realty Inc.. ITSO
- C$514,9992 bd2 ba699 sqft96 Paling Ave, Hamilton, ON L8H 5J4For SaleMLS ID #40834205, Gary Vandervelde, Salesperson, RE/MAX Escarpment Realty Inc.. ITSO
