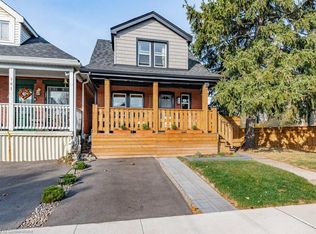
Welcome to 157 Cameron Ave North! This all-brick detached stunner is the perfect opportunity for first time homebuyers or downsizers looking for low maintenance and just the right amount of space. Step through the front door and you’re immediately greeted with a large and bright vestibule with loads of storage including closet and wall mounted shoe cabinets that creates the perfect buffer to unload before heading into the house. The spacious open concept living and dining space features lots of natural light, pot lights, modern flooring and warm paint tones. The updated kitchen has vintage diner vibes with unique red countertops, stainless steel appliances, new cabinetry and sliding doors to an elevated rear deck. Rounding off the main floor is a convenient renovated 4-piece bath with shared design elements from the kitchen. Head upstairs to find two bedrooms with updated flooring, paint, lighting and closets. The basement has been fully waterproofed including a sump pump and is ready for finishing - adding even more living space - laundry, storage and a rough in for a second washroom. This lovely property offers large front and rear decks, a low maintenance landscaped yard with a beautiful flowering tree, storage shed and parking for 2 cars. Located in Homeside, 157 Cameron Ave N is walkable to shopping, transit and parks. Don’t miss your chance to call this incredible turnkey home yours.
For sale
C$489,900
157 Cameron Ave N, Hamilton, ON L8H 4Z4
2beds
1,080sqft
Single Family Residence, Residential
Built in ----
2,178 Square Feet Lot
$-- Zestimate®
C$454/sqft
C$-- HOA
What's special
All-brick detached stunnerLots of natural lightPot lightsModern flooringWarm paint tonesStainless steel appliancesNew cabinetry
- 131 days
- 11
- 3
Zillow last checked:
Listing updated:
Listed by:
Sean Dawson, Salesperson,
Royal LePage State Realty
Source: ITSO,MLS®#: 40823874Originating MLS®#: Cornerstone Association of REALTORS®
Facts & features
Interior
Bedrooms & bathrooms
- Bedrooms: 2
- Bathrooms: 1
- Full bathrooms: 1
- Main level bathrooms: 1
Other
- Features: Carpet Free
- Level: Second
Bedroom
- Features: Carpet Free
- Level: Second
Bathroom
- Features: 4-Piece
- Level: Main
Dining room
- Features: Carpet Free
- Level: Main
Foyer
- Features: Carpet Free
- Level: Main
Kitchen
- Features: Carpet Free
- Level: Main
Laundry
- Level: Basement
Living room
- Features: Carpet Free
- Level: Main
Storage
- Level: Basement
Heating
- Forced Air, Natural Gas
Cooling
- Central Air
Appliances
- Included: Water Heater Owned, Built-in Microwave, Dishwasher, Dryer, Hot Water Tank Owned, Refrigerator, Stove, Washer
- Laundry: In-Suite
Features
- Windows: Window Coverings
- Basement: Walk-Up Access,Full,Unfinished,Sump Pump
- Has fireplace: No
Interior area
- Total structure area: 1,080
- Total interior livable area: 1,080 sqft
- Finished area above ground: 1,080
Video & virtual tour
Property
Parking
- Total spaces: 2
- Parking features: Lane/Alley Parking
- Uncovered spaces: 2
Features
- Stories: 1
- Frontage type: West
- Frontage length: 25.00
Lot
- Size: 2,178 Square Feet
- Dimensions: 25 x 92
- Features: Urban, Dog Park, Highway Access, Library, Park, Place of Worship, Playground Nearby, Public Parking, Public Transit, Quiet Area, Rec./Community Centre, School Bus Route, Schools, Shopping Nearby
Details
- Additional structures: Shed(s)
- Parcel number: 172610213
- Zoning: C
Construction
Type & style
- Home type: SingleFamily
- Property subtype: Single Family Residence, Residential
Materials
- Brick
- Foundation: Concrete Block
- Roof: Asphalt Shing
Condition
- 100+ Years
- New construction: No
Utilities & green energy
- Sewer: Sewer (Municipal)
- Water: Municipal
Community & HOA
Community
- Security: Smoke Detector
Location
- Region: Hamilton
Financial & listing details
- Price per square foot: C$454/sqft
- Annual tax amount: C$3,042
- Date on market: 4/24/2026
- Inclusions: Built-in Microwave, Dishwasher, Dryer, Hot Water Tank Owned, Refrigerator, Smoke Detector, Stove, Washer, Window Coverings, Light Fixtures
- Exclusions: Mounted Tv, Security Cameras, Piano
Price history
| Date | Event | Price |
|---|---|---|
| 7/21/2026 | Price change | C$489,900-2%C$454/sqft |
Source:  TRREB #X13042446 Report a problem TRREB #X13042446 Report a problem | ||
| 4/24/2026 | Listed for sale | C$499,900C$463/sqft |
Source: ITSO #40823874 Report a problem | ||
Public tax history
Tax history is unavailable.
Climate risks
Neighborhood: Homeside
Nearby schools
GreatSchools rating
No schools nearby
We couldn't find any schools near this home.

Similar homes
- C$489,9003 bd1 ba958 sqft118 Cameron Ave N, Hamilton, ON L8H 4Z2For Sale
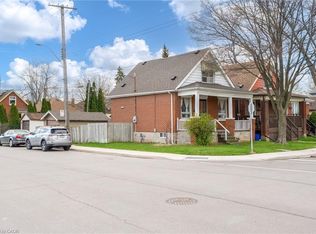 MLS ID #40845861, Danny Rawson, Salesperson, One Percent Realty Ltd.. ITSO
 - C$484,9003 bd1 ba1k sqft297 Britannia Ave, Hamilton, ON L8H 1Y2For Sale
 MLS ID #40856630, Surat S. Multani, Salesperson, RE/MAX Escarpment Realty Inc.. ITSO
 - C$499,9002 bd2 ba881 sqft43 Cameron Ave N, Hamilton, ON L8H 4Y9For Sale
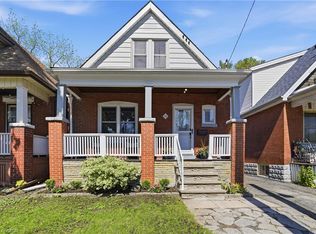 MLS ID #40833563, Rob Golfi, Salesperson, RE/MAX Escarpment Golfi Realty Inc.. ITSO
 - C$409,0002 bd1 ba577 sqft67 Robins Ave, Hamilton, ON L8H 4N3For Sale
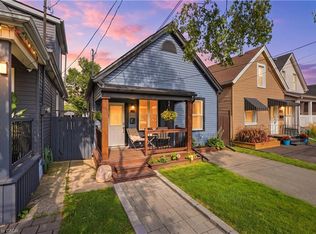 MLS ID #40858568, Michael St. Jean, Salesperson, Michael St. Jean Realty Inc.. ITSO
