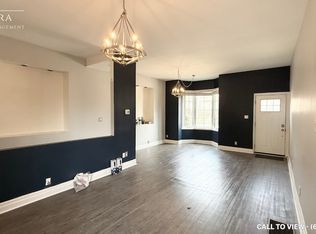
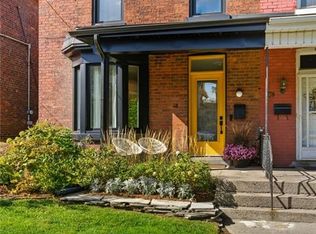
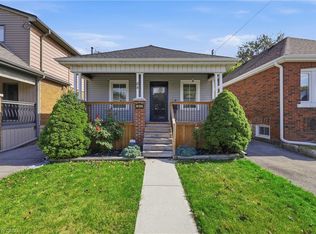
Tucked into the heart of Corktown, this charming brick bungalow offers a rare alternative to condo living with timeless charm, privacy, and style. Perfectly suited for first-time buyers, down-sizers, or those seeking a cozy retreat, this 1-bedroom 1-bathroom home offers a unique blend of historic features and comfortable living. Inside, you'll find a bright and inviting layout with thoughtfully updated finishes, spacious living areas, and plenty of natural light throughout. The bedroom offers a peaceful escape, while the updated bathroom is conveniently located and well-appointed for everyday use. The kitchen is both functional and stylish, ideal for everyday living or entertaining guests - featuring sleek quartz countertops, an abundance of cabinet space, and eye-catching retro appliances that add a fun, nostalgic touch. A beautiful and spacious dining area seamlessly connected to the kitchen provides ample room for a full dining table. Tucked neatly within the kitchen, you'll find stackable washer and dryer that is perfect for efficient, in-home laundry without sacrificing square footage. Outside, the appeal continues with a manageable outdoor space within a fully fenced yard - enjoy relaxing, gardening, or hosting summer gatherings. Lastly, the added bonus and convenience of driveway parking space. Located just minutes from downtown, the area strikes a balance between quiet residential living and vibrant city energy. Highly walkable and commuter-friendly location minutes from parks, trails, GO Transit, local cafes, restaurants, and St. Joseph's hospital, this home offers an exceptional opportunity to own in a thriving, established community. A perfect blend of character, updates, and location - this Corktown gem is not to be missed!
For sale
C$489,900
62 Liberty St, Hamilton, ON L8N 2N6
1beds
709sqft
Single Family Residence, Residential
Built in ----
1,742 Square Feet Lot
$-- Zestimate®
C$691/sqft
C$-- HOA
What's special
Charming brick bungalowBright and inviting layoutThoughtfully updated finishesUpdated bathroomSleek quartz countertopsAbundance of cabinet spaceEye-catching retro appliances
- 36 days
- 37
- 4
Zillow last checked:
Listing updated:
Listed by:
Julia Critchley, Salesperson,
Royal LePage State Realty
Source: ITSO,MLS®#: 40859360Originating MLS®#: Cornerstone Association of REALTORS®
Facts & features
Interior
Bedrooms & bathrooms
- Bedrooms: 1
- Bathrooms: 1
- Full bathrooms: 1
- Main level bathrooms: 1
- Main level bedrooms: 1
Bedroom
- Level: Main
Bathroom
- Features: 4-Piece
- Level: Main
Other
- Level: Main
Laundry
- Description: Laundry Closet
- Level: Main
Living room
- Level: Main
Storage
- Description: Storage Closet/Hot Water Heater
- Level: Main
Heating
- Forced Air, Natural Gas
Cooling
- Window Unit(s)
Appliances
- Included: Dryer, Range Hood, Refrigerator, Stove, Washer
- Laundry: Laundry Closet
Features
- Other
- Windows: Window Coverings
- Basement: Crawl Space,Unfinished
- Has fireplace: Yes
- Fireplace features: Electric
Interior area
- Total structure area: 709
- Total interior livable area: 709 sqft
- Finished area above ground: 709
Property
Parking
- Total spaces: 1
- Parking features: Private Drive Single Wide
- Uncovered spaces: 1
Features
- Stories: 1
- Patio & porch: Patio
- Has view: Yes
- Frontage type: East
- Frontage length: 48.10
Lot
- Size: 1,742 Square Feet
- Dimensions: 48.1 x 35
- Features: Urban, Irregular Lot, City Lot, Hospital, Park, Public Transit, Schools, View from Escarpment
Details
- Additional structures: Shed(s)
- Parcel number: 171740189
- Zoning: D
Construction
Type & style
- Home type: SingleFamily
- Architectural style: Bungalow
- Property subtype: Single Family Residence, Residential
Materials
- Brick, Vinyl Siding
- Foundation: Concrete Block, Stone
- Roof: Asphalt Shing
Condition
- 100+ Years
- New construction: No
Utilities & green energy
- Sewer: Sewer (Municipal)
- Water: Municipal
Community & HOA
Location
- Region: Hamilton
Financial & listing details
- Price per square foot: C$691/sqft
- Annual tax amount: C$2,130
- Date on market: 9/1/2026
- Inclusions: Dryer, Range Hood, Refrigerator, Stove, Washer, Window Coverings, Window A/C Unit (As Is), Black Pot And Pan Shelf In Kitchen
- Exclusions: Microwave, Electric Fireplace In Living Room, Bathroom Mirror Over Vanity, Tv Wall Mount, Decorative Shelving In Kitchen
Price history
| Date | Event | Price |
|---|---|---|
| 5/16/2024 | Listing removed | -- |
Source:  Cornerstone Association of REALTORS® - Hamilton-Burlington #H4186564 Report a problem Cornerstone Association of REALTORS® - Hamilton-Burlington #H4186564 Report a problem | ||
| 4/30/2024 | Price change | C$494,999-1%C$698/sqft |
Source: Cornerstone Association of REALTORS® - Hamilton-Burlington #H4186564 Report a problem | ||
| 3/22/2024 | Price change | C$499,999-4.8%C$705/sqft |
Source: Cornerstone Association of REALTORS® - Hamilton-Burlington #H4186564 Report a problem | ||
| 2/28/2024 | Listed for sale | C$524,990+75.6%C$740/sqft |
Source: Cornerstone Association of REALTORS® - Hamilton-Burlington #H4186564 Report a problem | ||
| 2/14/2022 | Listing removed | -- |
Source: Cornerstone Association of REALTORS® - Hamilton-Burlington #H4125620 Report a problem | ||
| 2/4/2022 | Listed for sale | C$299,000C$422/sqft |
Source: Cornerstone Association of REALTORS® - Hamilton-Burlington #H4125620 Report a problem | ||
Public tax history
Tax history is unavailable.
Climate risks
Neighborhood: Corktown
Nearby schools
GreatSchools rating
No schools nearby
We couldn't find any schools near this home.

Similar homes
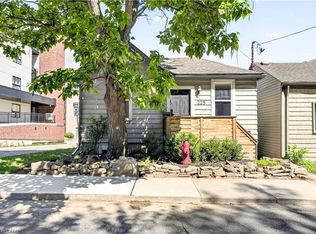
- C$534,9003 bd2 ba794 sqft225 Charlton Ave E, Hamilton, ON L8N 1Z2For Sale
 MLS ID #40862019, Trishia Acorda, Salesperson, Corcoran Horizon Realty. ITSO
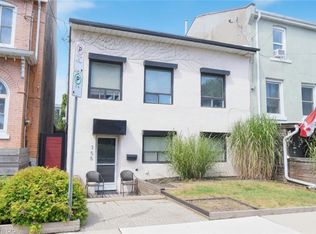
 - C$499,9004 bd1 ba860 sqft355 Macnab St N, Hamilton, ON L8L 1K8For Sale
 MLS ID #40851137, Cameron Nolan, Broker, RE/MAX Escarpment Realty Inc.. ITSO
 - C$459,9003 bd1 ba767 sqft84 Barons Ave N, Hamilton, ON L8H 5A4For Sale
 MLS ID #40867166, Sam Stogiannes, Salesperson, RE/MAX Escarpment Realty Inc.. ITSO
 - C$550,0003 bd1 ba1k sqft269 Queensdale Ave E, Hamilton, ON L9A 1L3For Sale
 MLS ID #40868360, Zaya Oshana, Salesperson, RE/MAX Escarpment Realty Inc.. ITSO
