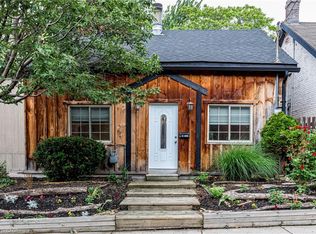
Semi-detached bungalow on a quiet street one block east of Locke, walkable to everything that makes this neighbourhood worth living in. Above-grade living space of 1,025 sq ft with hardwood floors throughout, no carpet anywhere. Living room features an exposed brick wall and two skylights that bring in natural light year-round. Separate dining room. Kitchen with ample cabinetry. Two bedrooms on the main floor; one with walkout to a private back deck. Full 4-piece bath. Main floor laundry. New metal roof installed in 2021. New gate in 2025. Side parking for 2 cars. Fully fenced backyard with a deck, easy to maintain, easy to enjoy. Partial unfinished lower level for storage and furnace. Steps to Locke Street shops and restaurants, transit, parks, downtown and quick highway access. A well-maintained, character-filled home in one of Hamilton's most walkable west-end neighbourhoods.
For sale
C$489,900
18 Pearl St S, Hamilton, ON L8P 3W5
2beds
1,025sqft
Single Family Residence, Residential
Built in 1890
2,178 Square Feet Lot
$-- Zestimate®
C$478/sqft
C$-- HOA
What's special
Semi-detached bungalowQuiet streetHardwood floors throughoutSeparate dining roomKitchen with ample cabinetryMain floor laundry
- 118 days
- 79
- 14
Zillow last checked:
Listing updated:
Listed by:
Laura Doucette, Salesperson,
Sutton Group Innovative Realty Inc.
Source: ITSO,MLS®#: 40838612Originating MLS®#: Cornerstone Association of REALTORS®
Facts & features
Interior
Bedrooms & bathrooms
- Bedrooms: 2
- Bathrooms: 1
- Full bathrooms: 1
- Main level bathrooms: 1
- Main level bedrooms: 2
Bedroom
- Level: Main
Bedroom
- Level: Main
Bathroom
- Features: 4-Piece, Laundry
- Level: Main
Dining room
- Level: Main
Kitchen
- Level: Main
Living room
- Level: Main
Utility room
- Level: Basement
Heating
- Forced Air, Natural Gas
Cooling
- Central Air
Appliances
- Included: Built-in Microwave, Dishwasher, Dryer, Refrigerator, Stove, Washer
- Laundry: In Bathroom
Features
- None
- Basement: Crawl Space,Unfinished
- Has fireplace: No
Interior area
- Total structure area: 1,025
- Total interior livable area: 1,025 sqft
- Finished area above ground: 1,025
Video & virtual tour
Property
Parking
- Total spaces: 2
- Parking features: Private Drive Single Wide
- Uncovered spaces: 2
Features
- Stories: 1
- Frontage type: West
- Frontage length: 36.92
Lot
- Size: 2,178 Square Feet
- Dimensions: 36.92 x 66
- Features: Urban, City Lot, Highway Access, Hospital, Library, Major Highway, Park, Place of Worship, Public Transit, Rec./Community Centre
Details
- Parcel number: 171420015
- Zoning: D
Construction
Type & style
- Home type: SingleFamily
- Architectural style: Bungalow
- Property subtype: Single Family Residence, Residential
- Attached to another structure: Yes
Materials
- Brick, Wood Siding
- Foundation: Stone
- Roof: Metal
Condition
- 100+ Years
- New construction: No
- Year built: 1890
Utilities & green energy
- Sewer: Sewer (Municipal)
- Water: Municipal
Community & HOA
Location
- Region: Hamilton
Financial & listing details
- Price per square foot: C$478/sqft
- Annual tax amount: C$4,967
- Date on market: 6/11/2026
- Inclusions: Built-in Microwave, Dishwasher, Dryer, Refrigerator, Stove, Washer, All Light Fixtures, All Window Treatments. All Appliances In "as Is" Condition.
Price history
| Date | Event | Price |
|---|---|---|
| 9/9/2026 | Price change | C$489,900-2%C$478/sqft |
Source: ITSO #40838612 Report a problem | ||
| 7/13/2026 | Price change | C$499,900-3.8%C$488/sqft |
Source: ITSO #40838612 Report a problem | ||
| 6/11/2026 | Listed for sale | C$519,900-3.7%C$507/sqft |
Source: ITSO #40838612 Report a problem | ||
| 9/18/2020 | Listing removed | C$539,900C$527/sqft |
Source: One Percent Realty Ltd. #H4086998 Report a problem | ||
| 9/2/2020 | Listed for sale | C$539,900C$527/sqft |
Source: One Percent Realty Ltd. #H4086998 Report a problem | ||
Public tax history
Tax history is unavailable.
Climate risks
Neighborhood: Strathcona
Nearby schools
GreatSchools rating
No schools nearby
We couldn't find any schools near this home.
Similar homes
- C$499,0003 bd2 ba1.3k sqft157 Macaulay St E, Hamilton, ON L8L 3X5For Sale
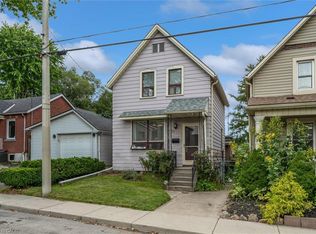 MLS ID #40864307, Emily Bryant, Salesperson, Real Broker Ontario Ltd.. ITSO
 - C$549,9504 bd2 ba1k sqft128 Hess St N, Hamilton, ON L8R 2T2For Sale
 MLS ID #40854337, Jill Green, Salesperson, One Percent Realty Ltd.. ITSO
 - C$509,0002 bd1 ba966 sqft277 Main St W, Hamilton, ON L8P 1J7For Sale
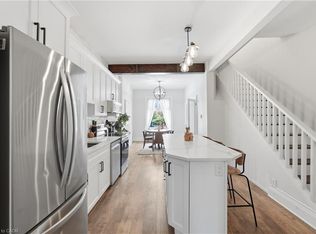 MLS ID #40830683, Rob Golfi, Salesperson, RE/MAX Escarpment Golfi Realty Inc.. ITSO
 - C$459,9003 bd1 ba767 sqft84 Barons Ave N, Hamilton, ON L8H 5A4For Sale
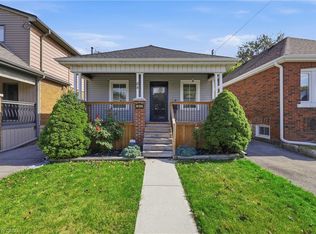 MLS ID #40867166, Sam Stogiannes, Salesperson, RE/MAX Escarpment Realty Inc.. ITSO
