Built with the soul of a century home & the flair of a full modern renovation, 34 Baillie Street blends all brick character, contemporary comfort & exceptional downtown convenience. Tucked away on a cul-de-sac in coveted Corktown, this 2-storey end-unit townhome offers 2 bedrooms, a bathroom on EVERY LEVEL and a distinctive setting in one of Hamilton’s historic neighbourhoods. Its Corktown address places parks, transit & city amenities within easy reach. Built in 1900, the home was thoughtfully renovated above grade between 2023 and 2025, preserving its original charm while showcasing modern updates. Century-old allure & an abundance of natural light create a warm, inviting interior. Three bathrooms are thoughtfully positioned across three levels, including a convenient main-floor 2-piece for everyday living, a stunning and exceptionally spacious 3-piece bathroom on the second level, and a practical 4-piece bathroom in the basement an impressive level of functionality for any century home. Enjoy a spacious covered front porch & rear deck, both updated in 2025, offering welcoming outdoor spaces for morning coffee or evenings at home. A private rear driveway updated in 2024 provides valuable parking. Additional improvements include furnace and air conditioning (2024) & appliances (2023). The home features 100-amp electrical service. Location is a standout, with St. Joseph’s Healthcare just moments away and the vibrant dining scene of Augusta Street within an easy walk. Enjoy quick access to the Hamilton GO Centre, local transit, downtown shops, cafés, restaurants and everyday amenities, while nearby Corktown Park and the Escarpment Rail Trail provide opportunities to get outdoors. Whether commuting, meeting friends for dinner on Augusta, heading downtown or enjoying the neighbourhood trails, this location delivers exceptional urban convenience within the established character of Corktown.
For sale
C$499,000
34 Baillie St, Hamilton, ON L8N 2K5
2beds
1,082sqft
Row/Townhouse, Residential, Rowhouse
Built in 1900
1,425 Square Feet Lot
$-- Zestimate®
C$461/sqft
C$-- HOA
What's special
All brick characterContemporary comfortCul-de-sac in coveted corktownBathroom on every levelAbundance of natural lightWarm inviting interiorSpacious covered front porch
- 45 days
- 46
- 3
Zillow last checked:
Listing updated:
Listed by:
Rosemary E. Ferroni, Salesperson,
Keller Williams Edge Realty
Source: ITSO,MLS®#: 40860974Originating MLS®#: Cornerstone Association of REALTORS®
Facts & features
Interior
Bedrooms & bathrooms
- Bedrooms: 2
- Bathrooms: 3
- Full bathrooms: 2
- 1/2 bathrooms: 1
- Main level bathrooms: 1
Other
- Level: Second
- Area: 110.44
- Dimensions: 11ft. 0in. x 10ft. 4in. x 0ft. 0in.
Bedroom
- Level: Second
- Area: 56.85
- Dimensions: 8ft. 11in. x 7ft. 1in.
Bathroom
- Features: 2-Piece
- Level: Main
Bathroom
- Features: 3-Piece
- Level: Second
Bathroom
- Features: 4-Piece
- Level: Basement
Dining room
- Features: Hardwood Floor
- Level: Main
- Area: 163.71
- Dimensions: 18ft. 7in. x 9ft. 6in.
Kitchen
- Features: Inside Entry
- Level: Main
- Area: 111.4
- Dimensions: 11ft. 3in. x 10ft. 10in.
Laundry
- Level: Basement
Living room
- Features: Hardwood Floor
- Level: Main
- Area: 154.44
- Dimensions: 14ft. 4in. x 11ft. 0in. x 0ft. 0in.
Storage
- Level: Basement
Heating
- Forced Air, Natural Gas
Cooling
- Central Air
Appliances
- Included: Water Heater, Dishwasher, Dryer, Refrigerator, Stove, Washer
- Laundry: In Basement
Features
- Basement: Partial,Partially Finished
- Has fireplace: No
Interior area
- Total structure area: 1,082
- Total interior livable area: 1,082 sqft
- Finished area above ground: 1,082
Property
Parking
- Total spaces: 1
- Parking features: Private Drive Single Wide
- Uncovered spaces: 1
Features
- Stories: 2
- Patio & porch: Deck, Porch
- Frontage type: West
- Frontage length: 15.49
Lot
- Size: 1,425 Square Feet
- Dimensions: 15.49 x 92
- Features: Urban, Rectangular, Cul-De-Sac, Hospital, Place of Worship, Public Transit, Quiet Area
Details
- Additional structures: Shed(s)
- Parcel number: 171700121
- Zoning: R1a
Construction
Type & style
- Home type: Townhouse
- Architectural style: Rowhouse
- Property subtype: Row/Townhouse, Residential, Rowhouse
- Attached to another structure: Yes
Materials
- Brick
- Foundation: Unknown
- Roof: Asphalt Shing
Condition
- 100+ Years
- New construction: No
- Year built: 1900
Utilities & green energy
- Sewer: Sewer (Municipal)
- Water: Municipal
Community & HOA
Location
- Region: Hamilton
Financial & listing details
- Price per square foot: C$461/sqft
- Annual tax amount: C$4,284
- Date on market: 9/10/2026
- Inclusions: Dishwasher, Dryer, Refrigerator, Stove, Washer
Price history
| Date | Event | Price |
|---|---|---|
| 10/3/2026 | Price change | C$499,000-7.4%C$461/sqft |
Source: ITSO #40860974 Report a problem | ||
| 9/16/2026 | Price change | C$539,000-10%C$498/sqft |
Source:  TRREB #X13768474 Report a problem TRREB #X13768474 Report a problem | ||
| 9/10/2026 | Listed for sale | C$599,000-1%C$554/sqft |
Source: TRREB #X13768474 Report a problem | ||
| 12/1/2021 | Listing removed | -- |
Source:  Cornerstone Association of REALTORS® - Hamilton-Burlington #H4116076 Report a problem Cornerstone Association of REALTORS® - Hamilton-Burlington #H4116076 Report a problem | ||
| 10/28/2021 | Listed for sale | C$605,000C$559/sqft |
Source: Cornerstone Association of REALTORS® - Hamilton-Burlington #H4116076 Report a problem | ||
Public tax history
Tax history is unavailable.
Climate risks
Neighborhood: Corktown
Nearby schools
GreatSchools rating
No schools nearby
We couldn't find any schools near this home.
Schools provided by the listing agent
- Elementary: Queen Victoria Elementary st. Patrick Catholic Elementary
- High: Cathedral High School southern Ontario Collegiate
Source: ITSO. This data may not be complete. We recommend contacting the local school district to confirm school assignments for this home.

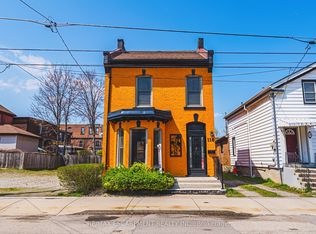
Similar homes
- C$519,9004 bd3 ba1.5k sqft32 Oak Ave, Hamilton, ON L8L 5M8For Sale
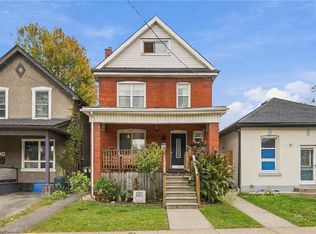 MLS ID #40870318, Mark Thomas Woehrle, Broker, RE/MAX Escarpment Realty Inc.. ITSO
 - C$509,0002 bd1 ba966 sqft277 Main St W, Hamilton, ON L8P 1J7For Sale
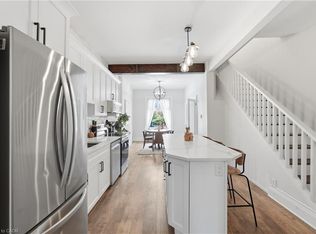 MLS ID #40830683, Rob Golfi, Salesperson, RE/MAX Escarpment Golfi Realty Inc.. ITSO
 - C$499,9993 bd2 ba1.1k sqft1550 Garth St #17, Hamilton, ON L9B 1T3For Sale
 MLS ID #40872750, Danny Mistry, Salesperson, RE/MAX Escarpment Realty Inc.. ITSO
 - C$399,0002 bd2 ba1.1k sqft179 Wilson St, Hamilton, ON L8R 1E3For Sale
 MLS ID #40869046, Harry Mand, Salesperson, Right at Home Realty. ITSO
