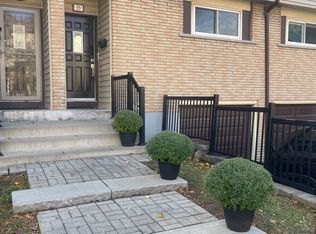
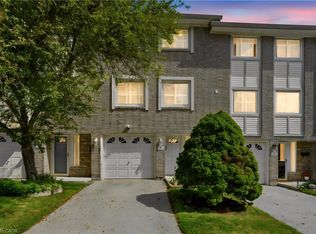
Welcome home to Unit 17 @ 1550 Garth St, located in Hamiltons West Mountain. This well maintained two-storey townhome has a bright open concept main level, with rich wood flooring, pot lights, and a cozy gas fireplace. The modern kitchen boasts brand new appliances and a well thought-out design. The spacious living room offers plenty of natural light, creating a comfortable space to unwind or gather with family and friends. The separate dining area provides the perfect setting for family meals and hosting guests while the finished basement extends your living space with a rec room, office, or play area. Upstairs you'll find three large bedrooms, and an updated 4-piece bathroom. There is driveway parking for one car, a garage with inside access and visitor parking for family and guests. The private and fenced backyard adds daily convenience with additional shared green space behind. Located in an amenity rich area, close to the Linc, 403, and Red Hill Valley Parkway. Walking distance to schools, parks and trails and minutes from shopping destinations like Lime Ridge Mall & Ancaster's Meadowlands. A fantastic opportunity to enjoy comfortable living in a convenient and well-connected location!
For sale
C$499,999
1550 Garth St #17, Hamilton, ON L9B 1T3
3beds
1,177sqft
Row/Townhouse, Residential, Condominium
Built in 1977
-- sqft lot
$-- Zestimate®
C$425/sqft
C$489/mo HOA
What's special
Rich wood flooringPot lightsCozy gas fireplaceSeparate dining areaThree large bedroomsGarage with inside accessPrivate and fenced backyard
- 22 days
- 36
- 3
Zillow last checked:
Listing updated:
Listed by:
Danny Mistry, Salesperson,
RE/MAX Escarpment Realty Inc.
Source: ITSO,MLS®#: 40872750Originating MLS®#: Cornerstone Association of REALTORS®
Facts & features
Interior
Bedrooms & bathrooms
- Bedrooms: 3
- Bathrooms: 2
- Full bathrooms: 1
- 1/2 bathrooms: 1
- Main level bathrooms: 1
Other
- Level: Second
Bedroom
- Level: Second
Bedroom
- Level: Second
Bathroom
- Features: 2-Piece
- Level: Main
Bathroom
- Features: 4-Piece
- Level: Second
Dining room
- Level: Main
Foyer
- Level: Main
Kitchen
- Level: Main
Laundry
- Level: Basement
Recreation room
- Level: Basement
Heating
- Baseboard, Electric, Fireplace-Gas, Heat Pump
Cooling
- Wall Unit(s)
Appliances
- Included: Dishwasher, Dryer, Microwave, Refrigerator, Stove, Washer
- Laundry: In-Suite
Features
- Separate Heating Controls
- Basement: Full,Finished
- Number of fireplaces: 1
- Fireplace features: Gas
Interior area
- Total structure area: 1,437
- Total interior livable area: 1,177 sqft
- Finished area above ground: 1,177
- Finished area below ground: 260
Video & virtual tour
Property
Parking
- Total spaces: 2
- Parking features: Attached Garage, Exclusive, Private Drive Single Wide
- Attached garage spaces: 1
- Uncovered spaces: 1
Features
- Stories: 2
- Patio & porch: Porch
- Frontage type: West
Lot
- Features: Urban, Ample Parking, Highway Access, Landscaped, Library, Park, Place of Worship, Playground Nearby, Public Parking, Rec./Community Centre, School Bus Route, Schools, Shopping Nearby
- Topography: Sloping
Details
- Additional structures: None
- Parcel number: 180540017
- Zoning: RT-20/S-291a
Construction
Type & style
- Home type: Townhouse
- Architectural style: Townhouse
- Property subtype: Row/Townhouse, Residential, Condominium
- Attached to another structure: Yes
Materials
- Aluminum Siding, Brick Veneer, Metal/Steel Siding, Vinyl Siding
- Foundation: Block
- Roof: Asphalt Shing
Condition
- 31-50 Years
- New construction: No
- Year built: 1977
Utilities & green energy
- Sewer: Sewer (Municipal)
- Water: Municipal
Community & HOA
HOA
- Has HOA: Yes
- Amenities included: BBQs Permitted, Parking
- Services included: Insurance, Building Maintenance, Common Elements, Maintenance Grounds, Parking, Water
- HOA fee: C$489 monthly
Location
- Region: Hamilton
Financial & listing details
- Price per square foot: C$425/sqft
- Annual tax amount: C$3,052
- Date on market: 10/21/2026
- Inclusions: Dishwasher, Dryer, Microwave, Refrigerator, Stove, Washer
Price history
| Date | Event | Price |
|---|---|---|
| 10/26/2026 | Price change | C$499,999-2%C$425/sqft |
Source:  TRREB #X14103724 Report a problem | ||
| 10/21/2026 | Listed for sale | C$509,999C$433/sqft |
Source: ITSO #40872750 Report a problem | ||
Public tax history
Tax history is unavailable.
Climate risks
Neighborhood: Falkirk
Nearby schools
GreatSchools rating
No schools nearby
We couldn't find any schools near this home.
Similar homes
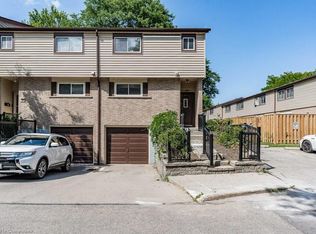
- C$459,9993 bd2 ba1.1k sqft1440 Garth St #65, Hamilton, ON L9B 1R6For Sale
 MLS ID #40835074, Carole De Silva Piques, Broker, eXp Realty. ITSO
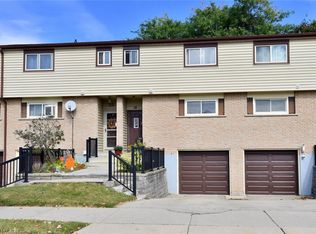
- C$414,9003 bd2 ba1.1k sqft1420 Garth St #16, Hamilton, ON L9B 1R6For Sale
 MLS ID #40871996, Brad Blackborow, Salesperson, RE/MAX Escarpment Realty Inc.. ITSO
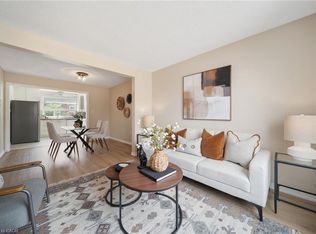
- C$425,0003 bd2 ba1.1k sqft90 Magnolia Dr #19, Hamilton, ON L9C 6R9For Sale
 MLS ID #40877994, Sandra Montgomery, Salesperson, Keller Williams Complete Realty. ITSO
- C$499,9003 bd2 ba1.3k sqft145 Rice Ave #2, Hamilton, ON L9C 6R3For Sale
 MLS ID #40854246, Carlo Antenor, Salesperson, RE/MAX Real Estate Centre Inc.. ITSO
