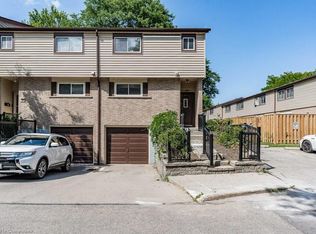
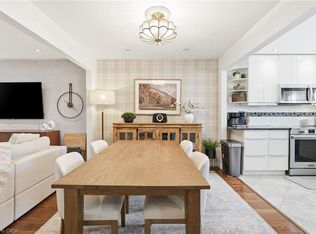
ATTENTION FIRST TIME BUYERS, RENOVATORS & SAVVY INVESTORS ! Opportunity knocks on Hamilton's desirable West Mountain. Discover the potential of this spacious 3 bedroom townhouse, situated in a quiet, family friendly complex. Offering a functional layout and plenty of room to make it your own, this home is an excellent opportunity for buyers looking to add their personal touch and build value. The main level features a generous sized kitchen, separate dining area, and spacious living room with sliding patio doors leading to a private, fully fenced backyard. Upstairs, you'll find three well sized bedrooms and a three piece bathroom. A private single car garage with inside entry and a dedicated driveway provide added convenience. Ideally located close to schools, parks, shopping, public transit, the LINC, and Highway 403. Bring your ideas, and your vision to transforn this property into a place you'll be proud to call home. A FANTASTIC OPPORTUNITY TO GET INTO AN ESTABLISHED WEST MOUNTAIN COMMUNITY !
For sale
C$459,000
1550 Garth St #25A, Hamilton, ON L9B 1T3
3beds
2baths
Townhouse
Built in ----
-- sqft lot
$-- Zestimate®
C$--/sqft
C$489/mo HOA
What's special
Functional layoutGenerous sized kitchenSeparate dining areaPrivate fully fenced backyardThree well sized bedroomsDedicated driveway
- 1 day
- 12
- 0
Zillow last checked:
Listing updated:
Listed by:
ROYAL LEPAGE REAL ESTATE SERVICES LTD.
Source: TRREB,MLS®#: X14163714 Originating MLS®#: Toronto Regional Real Estate Board
Facts & features
Interior
Bedrooms & bathrooms
- Bedrooms: 3
- Bathrooms: 2
Primary bedroom
- Level: Second
- Dimensions: 4.42 x 3.05
Bedroom
- Level: Second
- Dimensions: 4.42 x 3.05
Bedroom
- Level: Second
- Dimensions: 3.35 x 2.44
Dining room
- Level: Main
- Dimensions: 3.51 x 2.74
Kitchen
- Level: Main
- Dimensions: 3.05 x 2.74
Living room
- Level: Main
- Dimensions: 5.49 x 3.35
Other
- Level: Basement
- Dimensions: 5.33 x 2.82
Heating
- Baseboard, Electric
Cooling
- None
Appliances
- Included: Water Heater
- Laundry: Inside
Features
- Basement: Unfinished
- Has fireplace: No
Interior area
- Living area range: 1000-1199 null
Property
Parking
- Total spaces: 2
- Parking features: Garage
- Has garage: Yes
Features
- Stories: 2
Lot
- Features: Fenced Yard, Hospital, Place Of Worship, Public Transit, School, School Bus Route
Details
- Parcel number: 180540025
Construction
Type & style
- Home type: Townhouse
- Property subtype: Townhouse
Materials
- Brick, Vinyl Siding
Community & HOA
HOA
- Services included: Common Elements Included, Building Insurance Included, Parking Included, Water Included
- HOA fee: C$489 monthly
- HOA name: WCP
Location
- Region: Hamilton
Financial & listing details
- Annual tax amount: C$2,977
- Date on market: 11/9/2026
Price history
Price history is unavailable.
Public tax history
Tax history is unavailable.
Climate risks
Neighborhood: Falkirk
Nearby schools
GreatSchools rating
No schools nearby
We couldn't find any schools near this home.
Similar homes
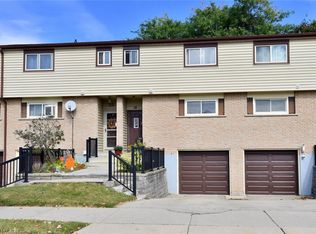
- C$448,0003 bd2 ba-- sqft145 Rice Ave #73, Hamilton, ON L9C 6R3For Sale
 MLS ID #X13814820, CENTURY 21 HERITAGE GROUP LTD.. TRREB
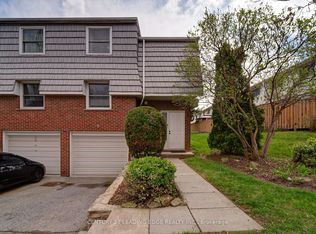
- C$498,9003 bd2 ba-- sqft85 Albright Rd #8, Hamilton, ON L8K 6H1For Sale
 MLS ID #X14140438, CENTURY 21 LEADING EDGE REALTY INC.. TRREB
- C$499,9004 bd4 ba-- sqft38 Elora Dr #15, Hamilton, ON L9C 7L4For Sale
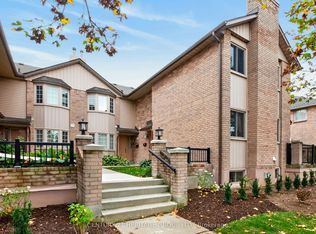 MLS ID #X14094060, CENTURY 21 HERITAGE GROUP LTD.. TRREB
- C$548,0003 bd2 ba-- sqft162 E 17th St, Hamilton, ON L9A 4M5For Sale
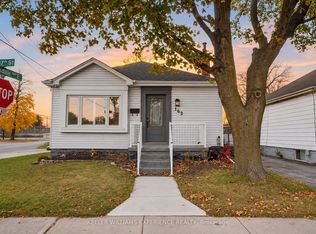 MLS ID #X14155850, KELLER WILLIAMS EXPERIENCE REALTY. TRREB
